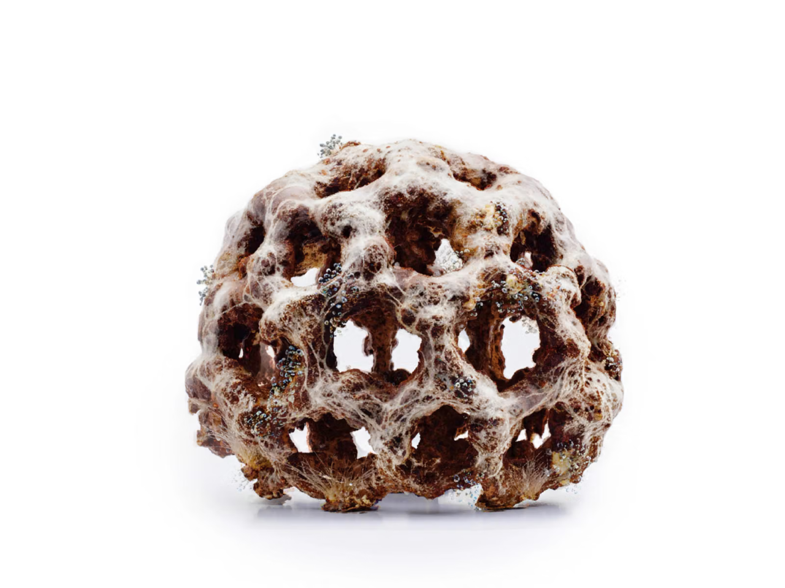
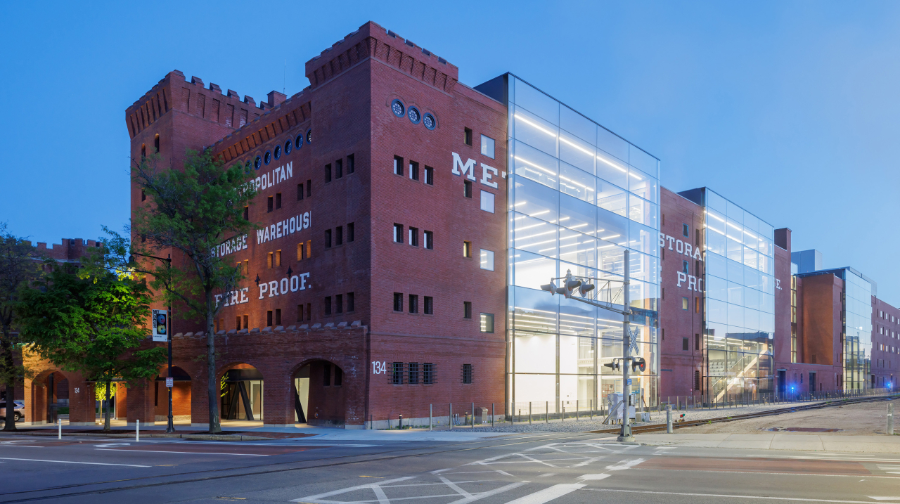
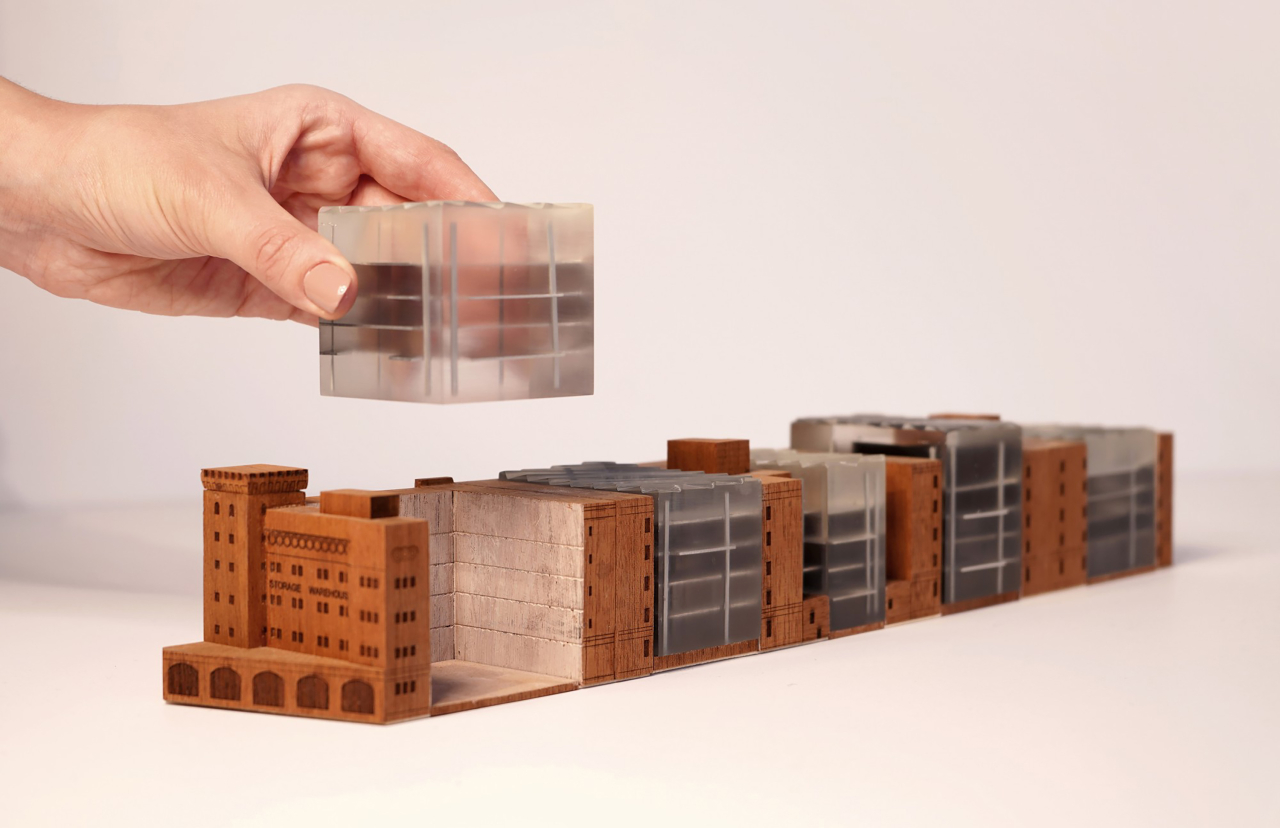
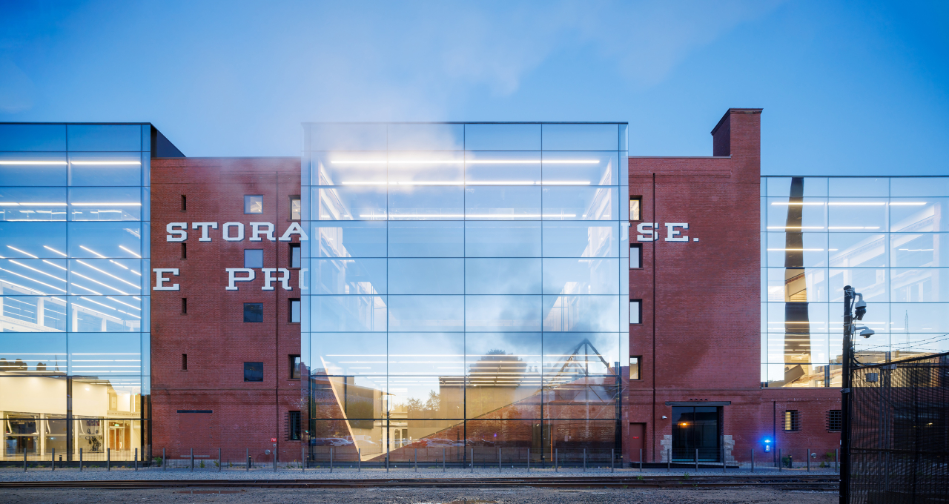
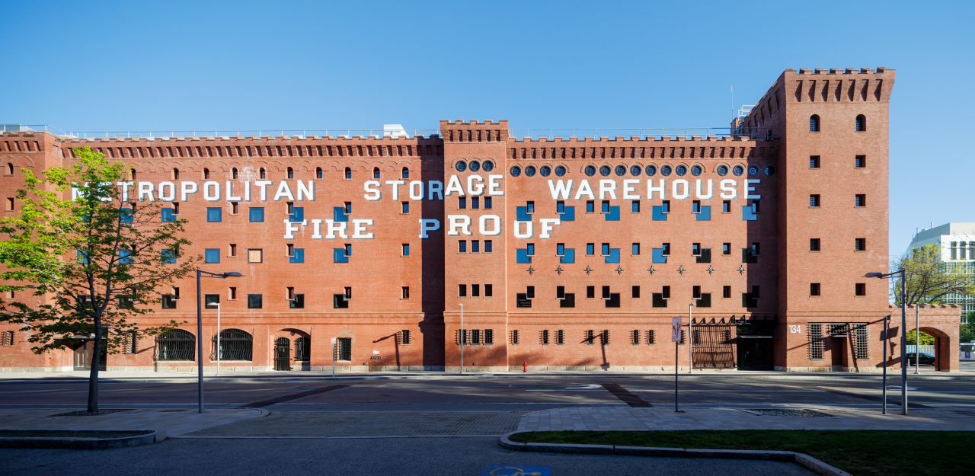
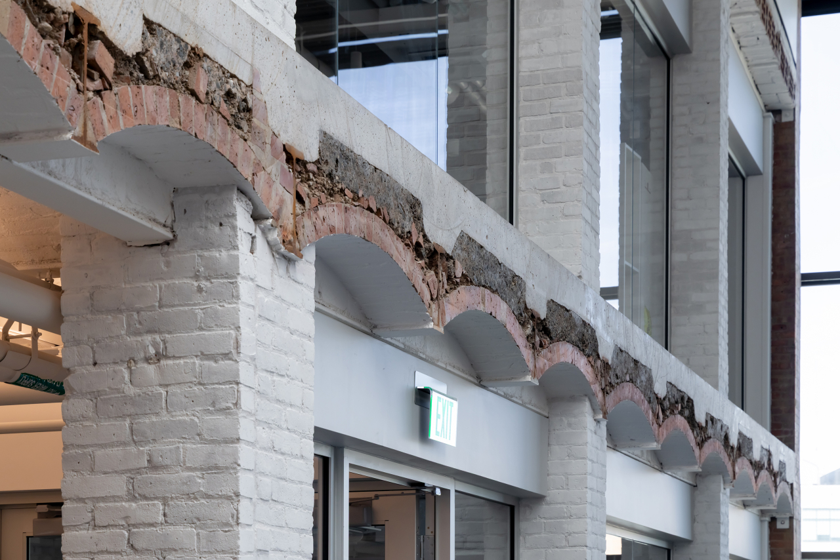
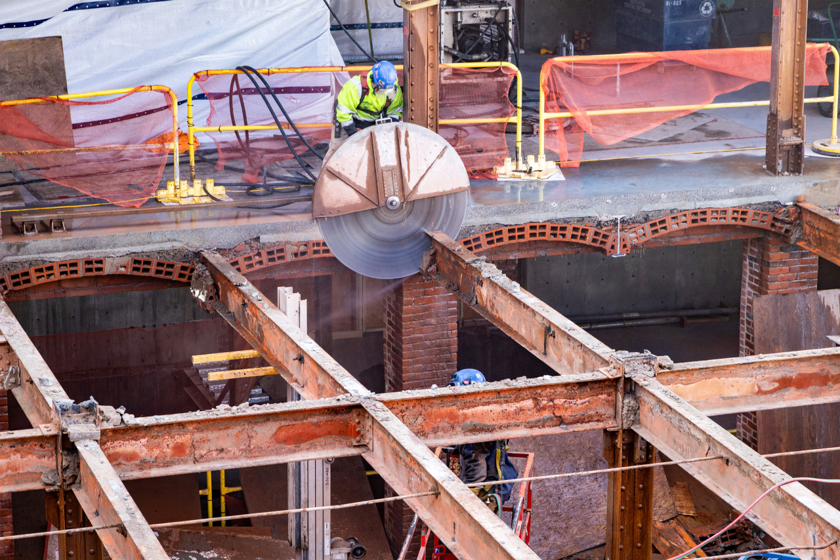
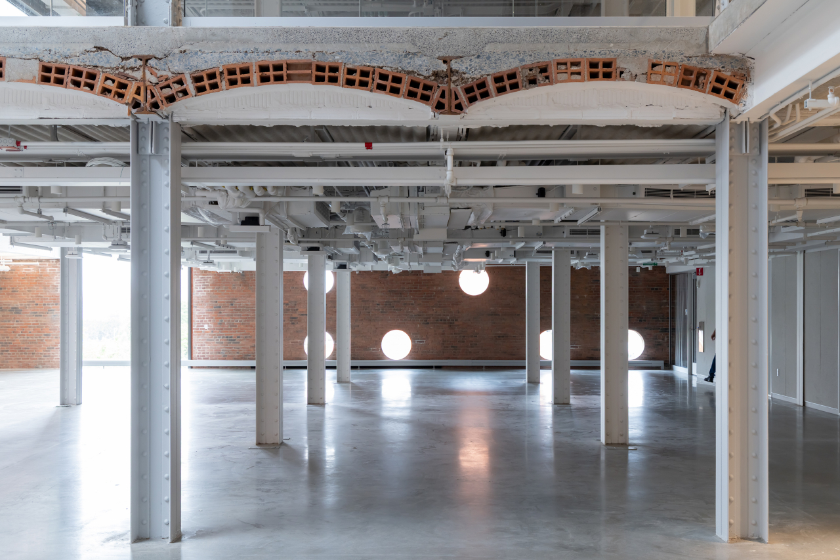
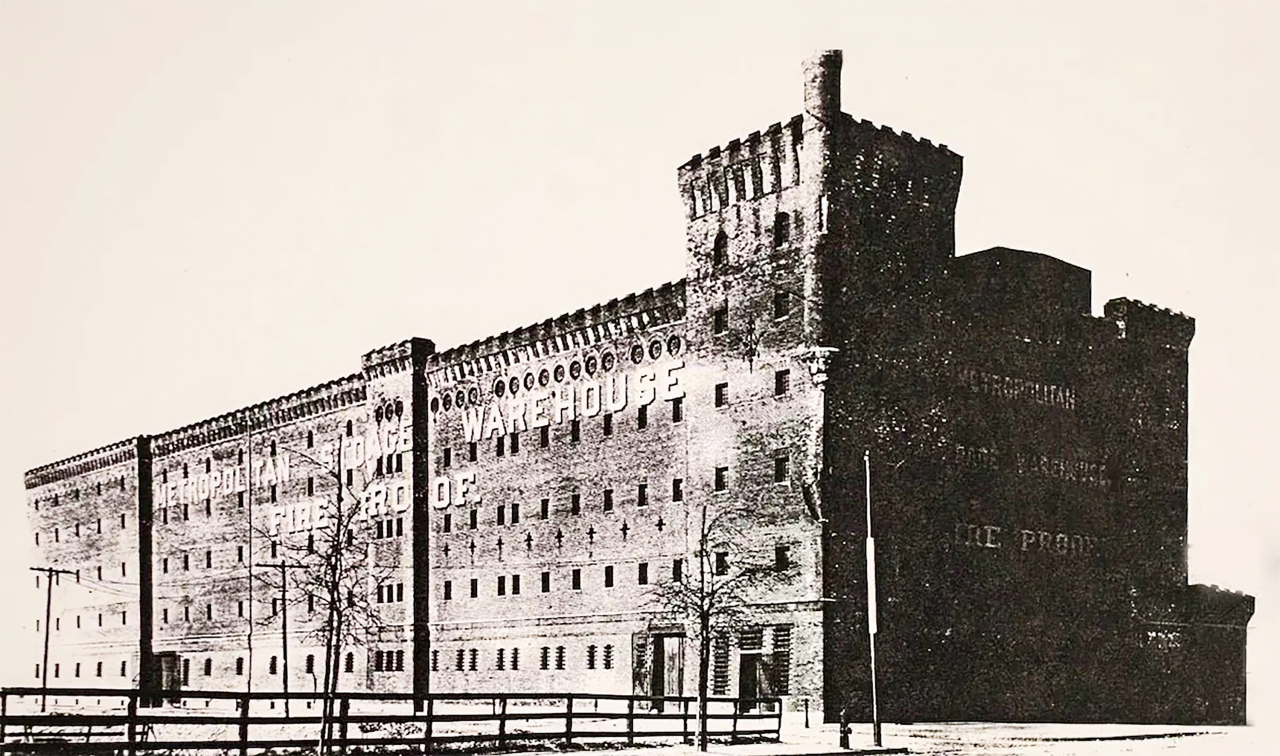
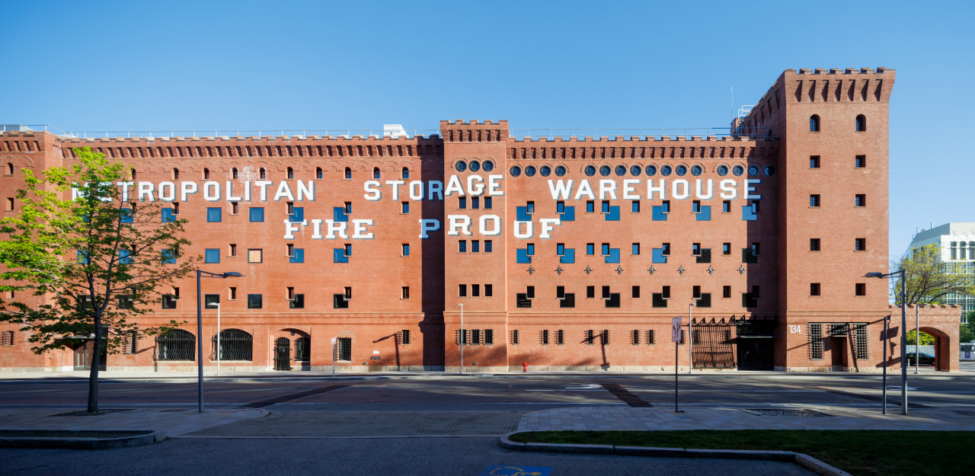
This fall, SA+P has moved to the Metropolitan Storage Warehouse (the MET), a century-old Cambridge landmark transformed into a new home for teaching, research, making, and public life.
MIT School of Architecture and Planning
SA+P brings together architecture, planning, design, media, and the study of the built environment at MIT. Working across buildings and cities, technologies and cultures, we explore how people shape the world — and how the world shapes us.
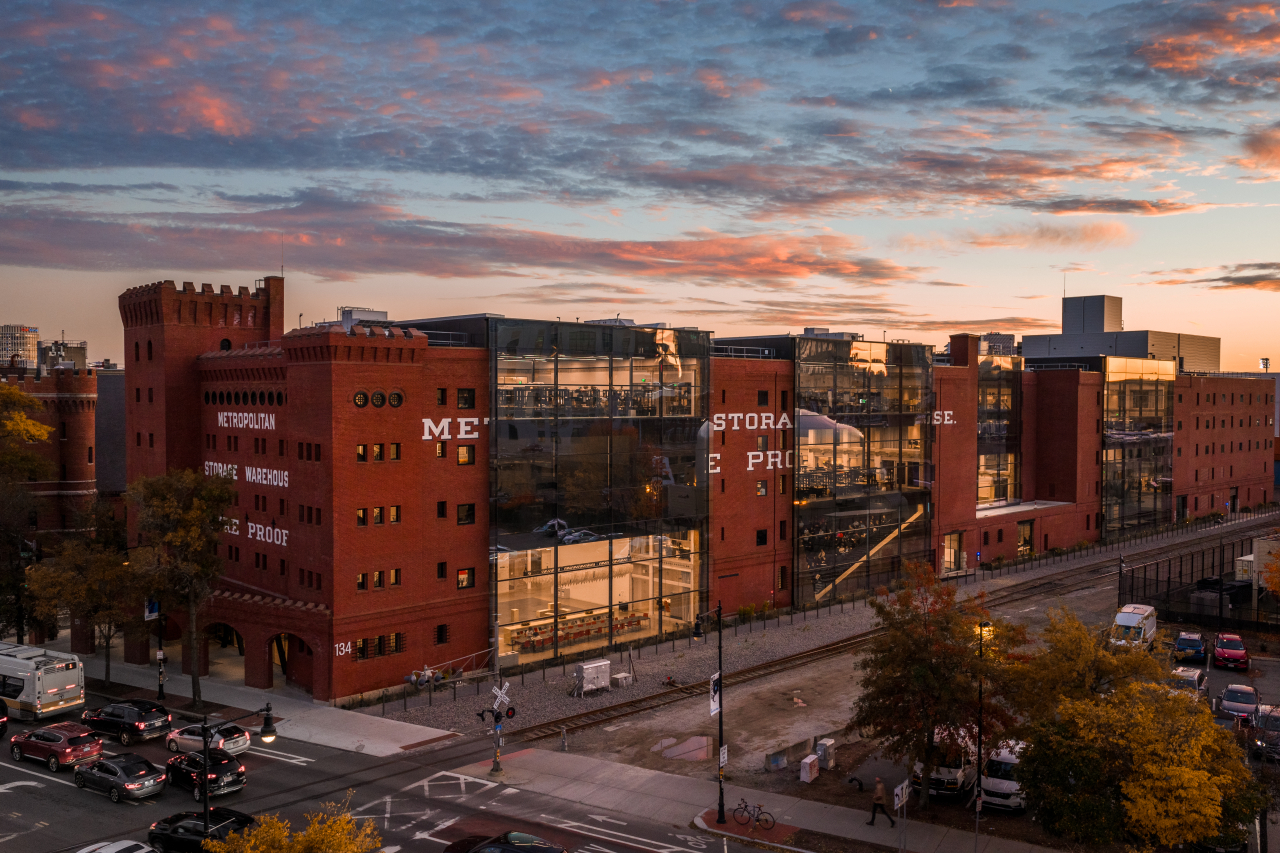
Emily Dahl
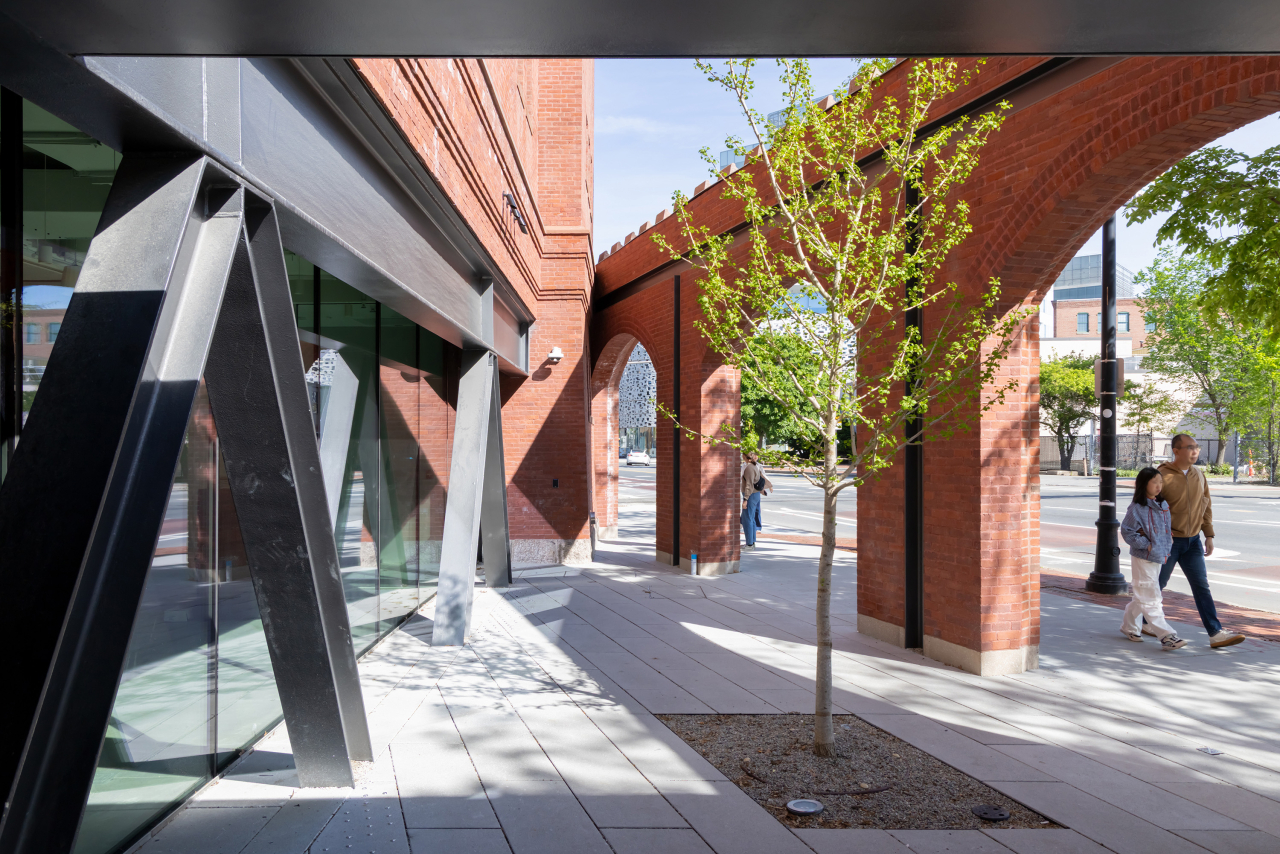
Iwan Baan
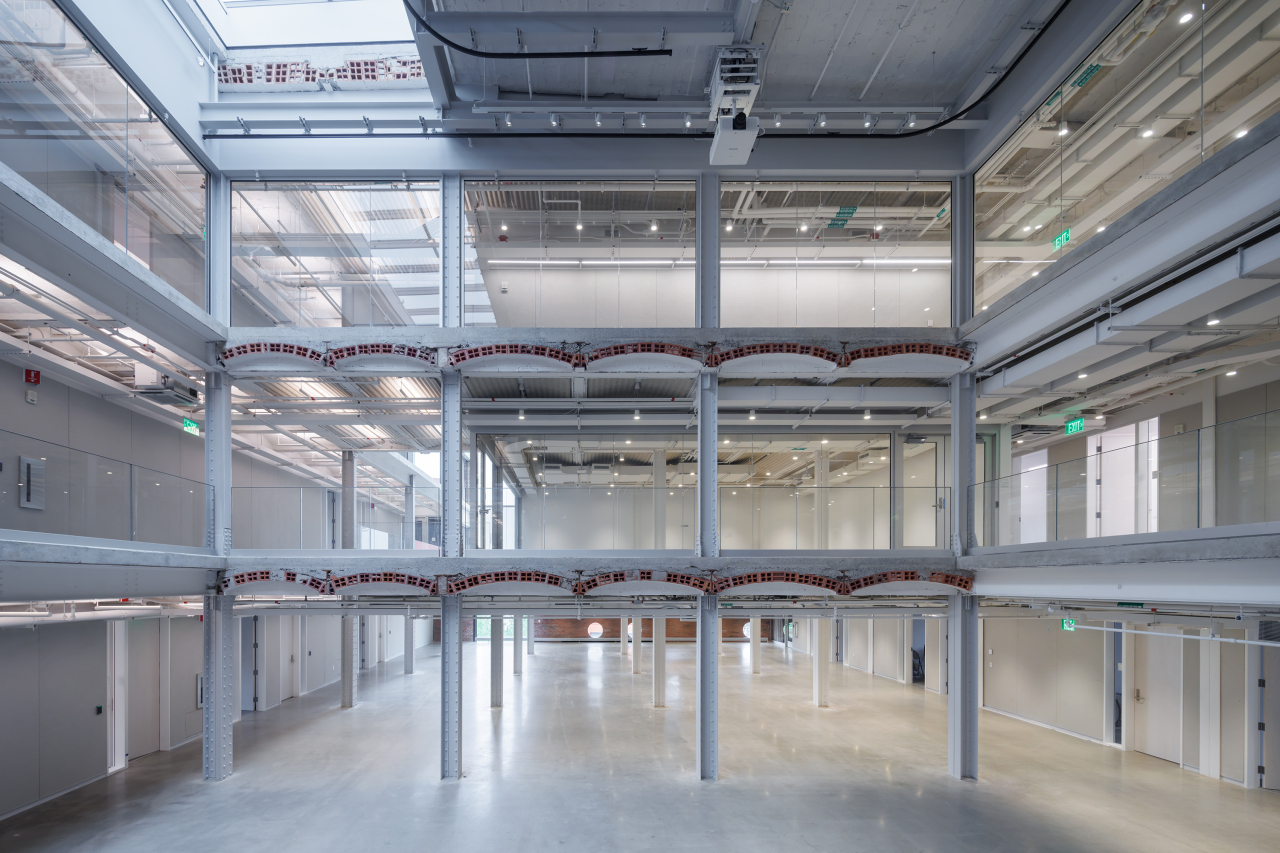
Iwan Baan
Iwan Baan
Courtesy of Diller Scofidio + Renfro (DS+R)
Iwan Baan
Iwan Baan
Iwan Baan
Courtesy of Diller Scofidio + Renfro (DS+R)
Iwan Baan
Cambridge Historical Commission
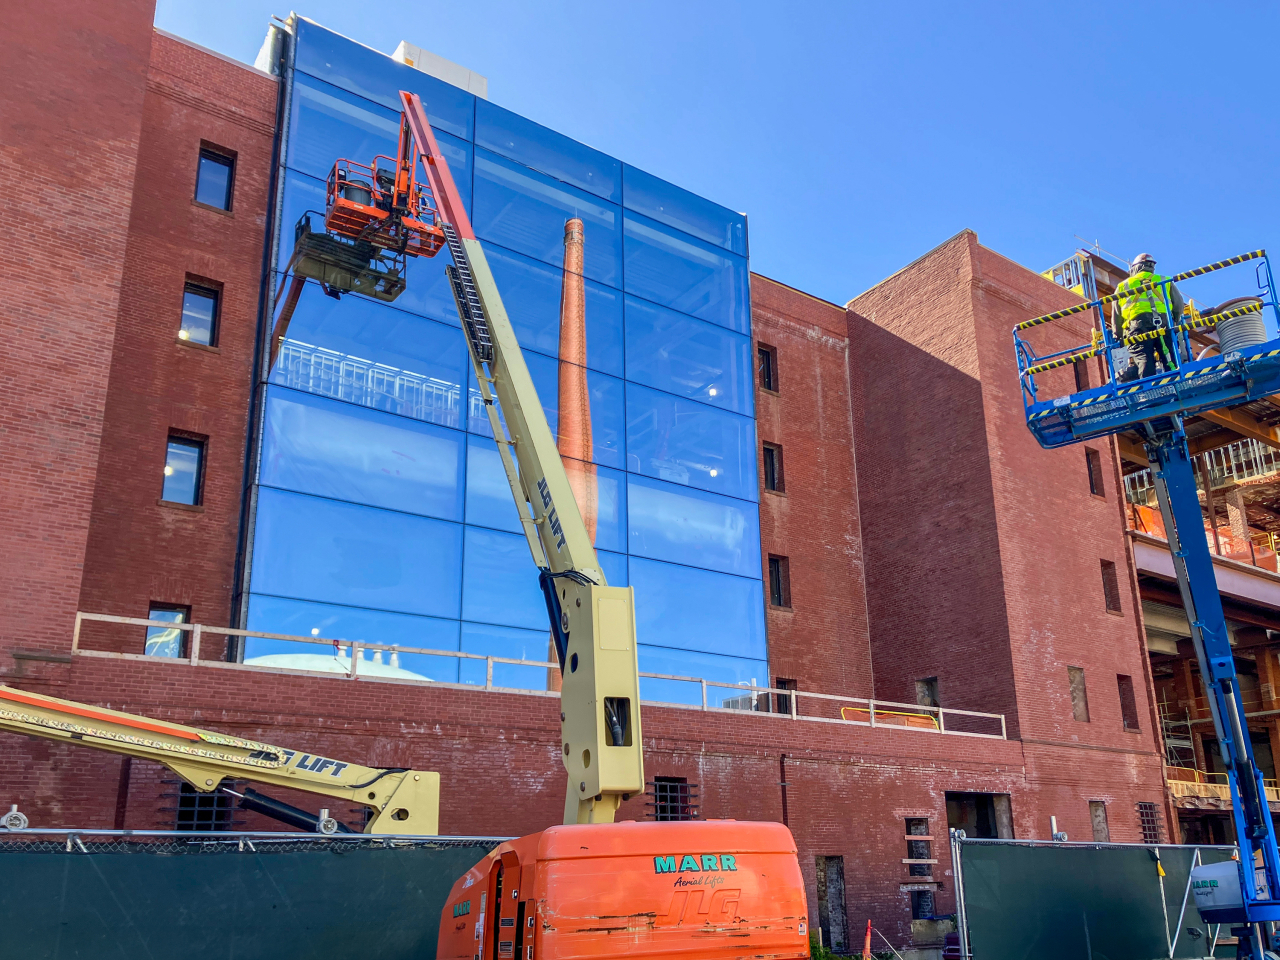
Eric Fletcher
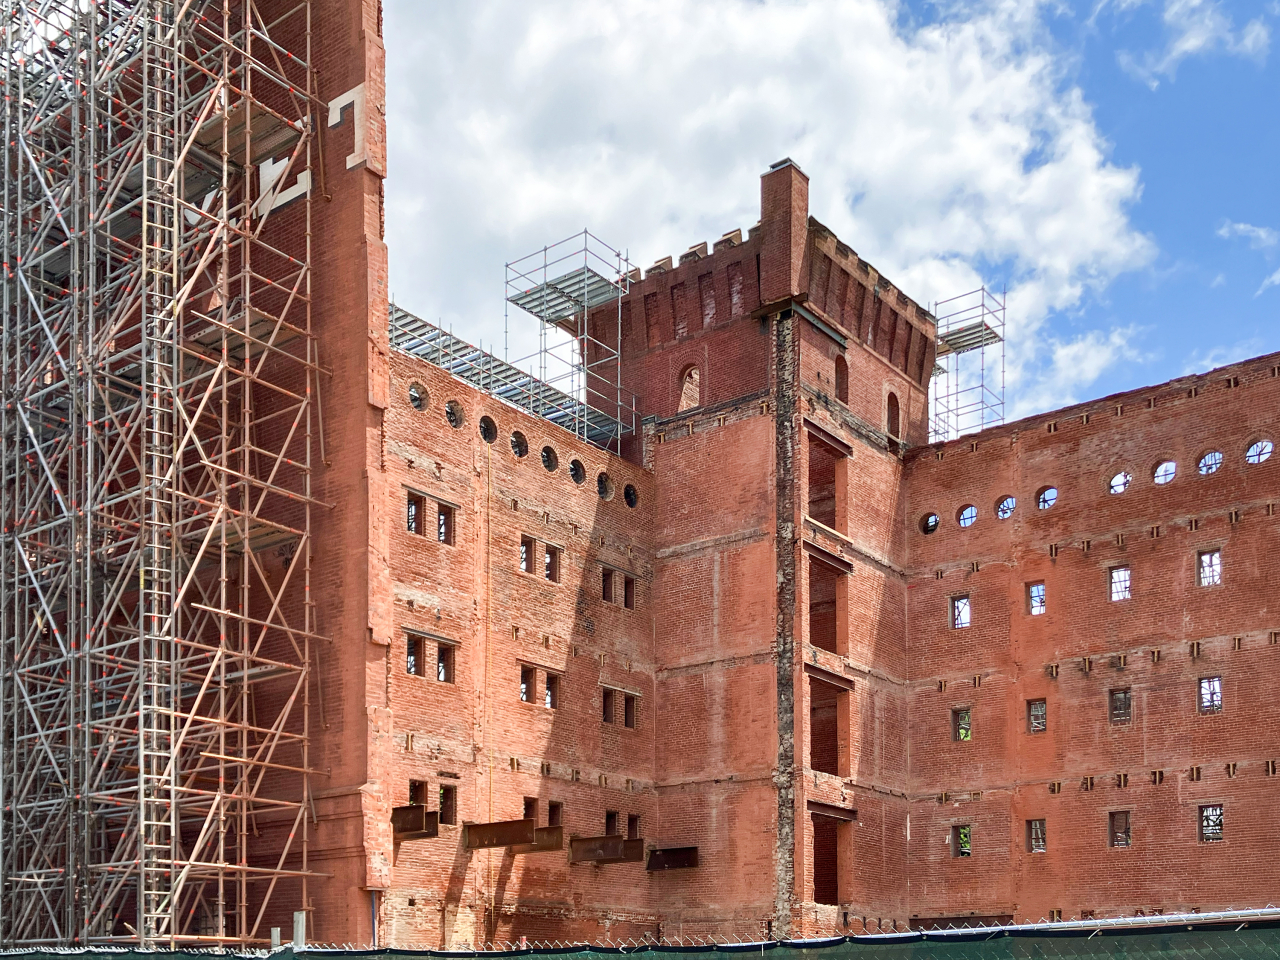
Eric Fletcher
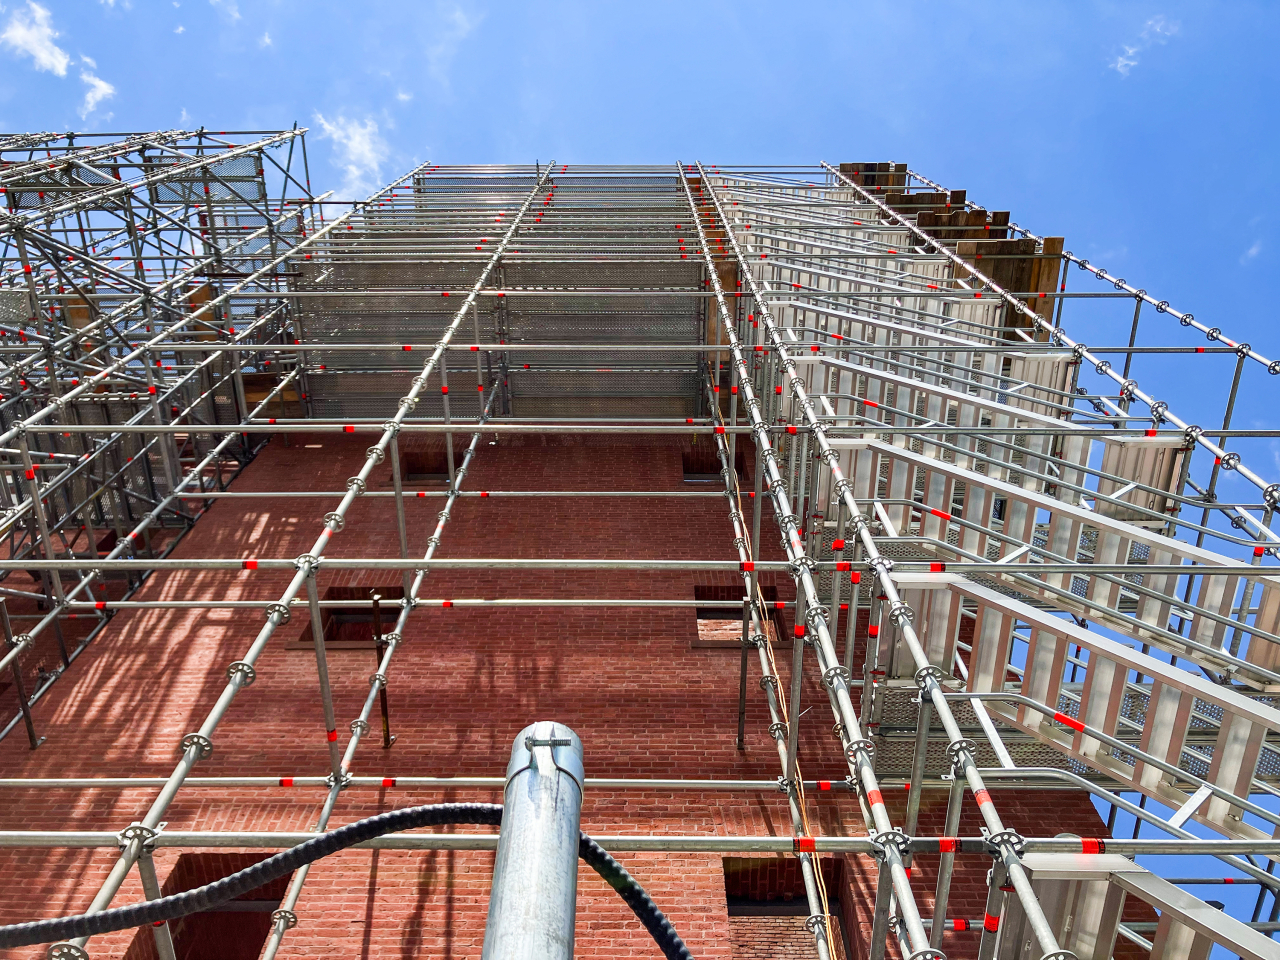
Eric Fletcher
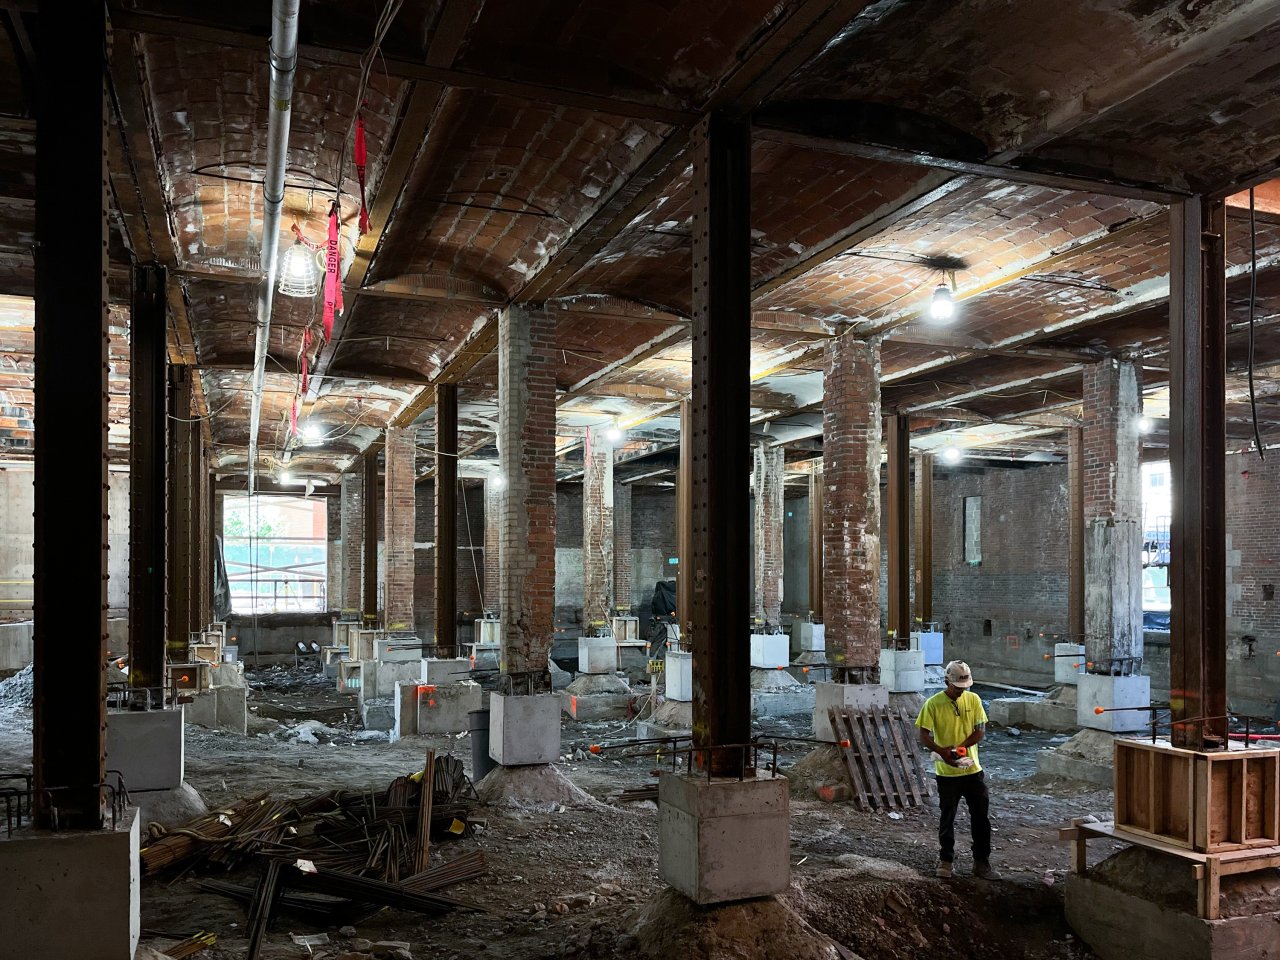
Adélaïde Zollinger
Emily Dahl

Sign up for SA+P news
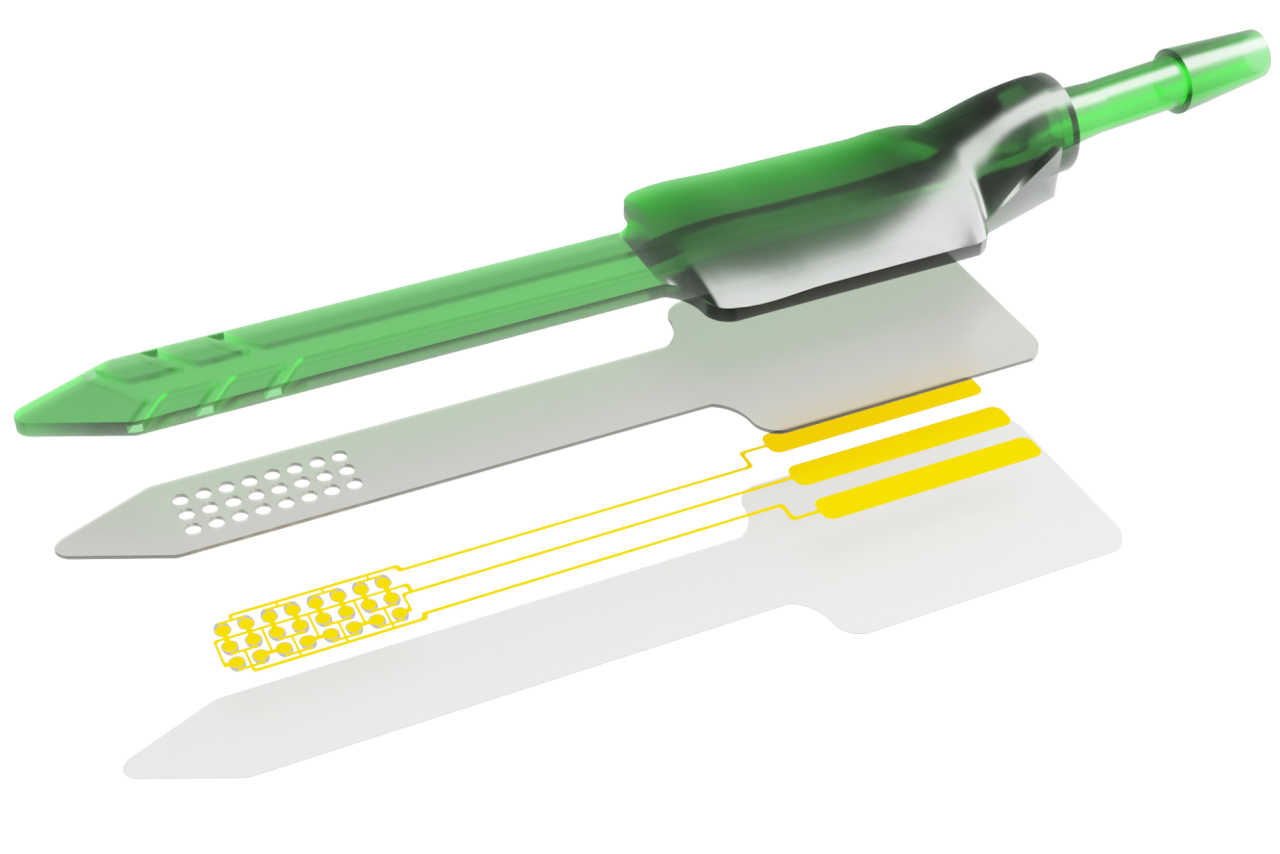

Cities & Mobility
Cities are shaped by how people move, live, gather, and share space and resources. Questions of access connect mobility to housing, land use, infrastructure, public space, data, and policy.
Design, planning, and technology rethink how these systems can widen access and support more equitable urban life.
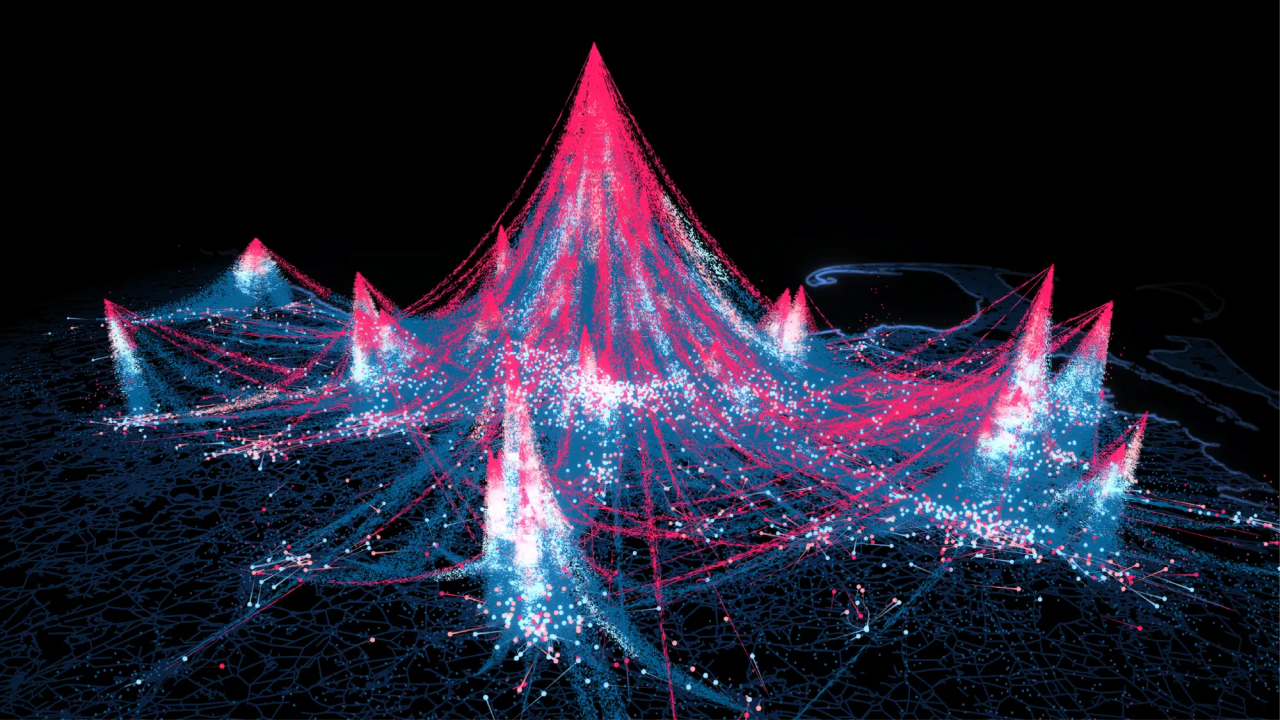
Climate & Environment
A changing planet calls for new ways of understanding, inhabiting, and shaping our environments.
The causes and consequences of climate change extend from buildings, neighborhoods, and cities to larger planetary systems, raising questions of energy, resources, risk, and justice.
Environmental limits become a design condition, opening new approaches to materials, adaptation, and how communities live with change.
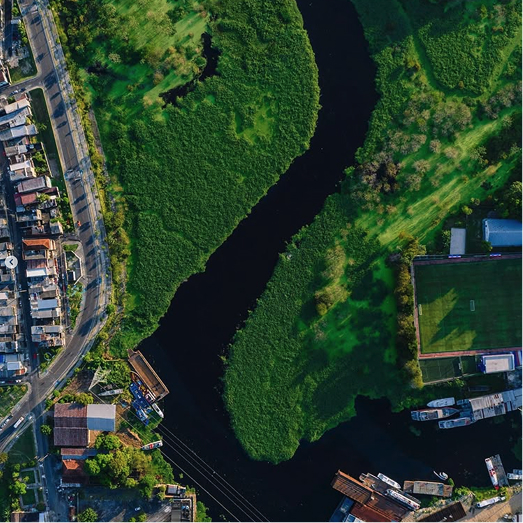
Culture & Society
Culture is made through the spaces, images, technologies, and practices that organize social life.
Race and gender are part of the social relations that structure architecture, cities, media, and public life, shaping identity, memory, representation, and belonging.
Making culture becomes a form of inquiry: a way to produce knowledge, challenge existing narratives, and open other ways of inhabiting the world.
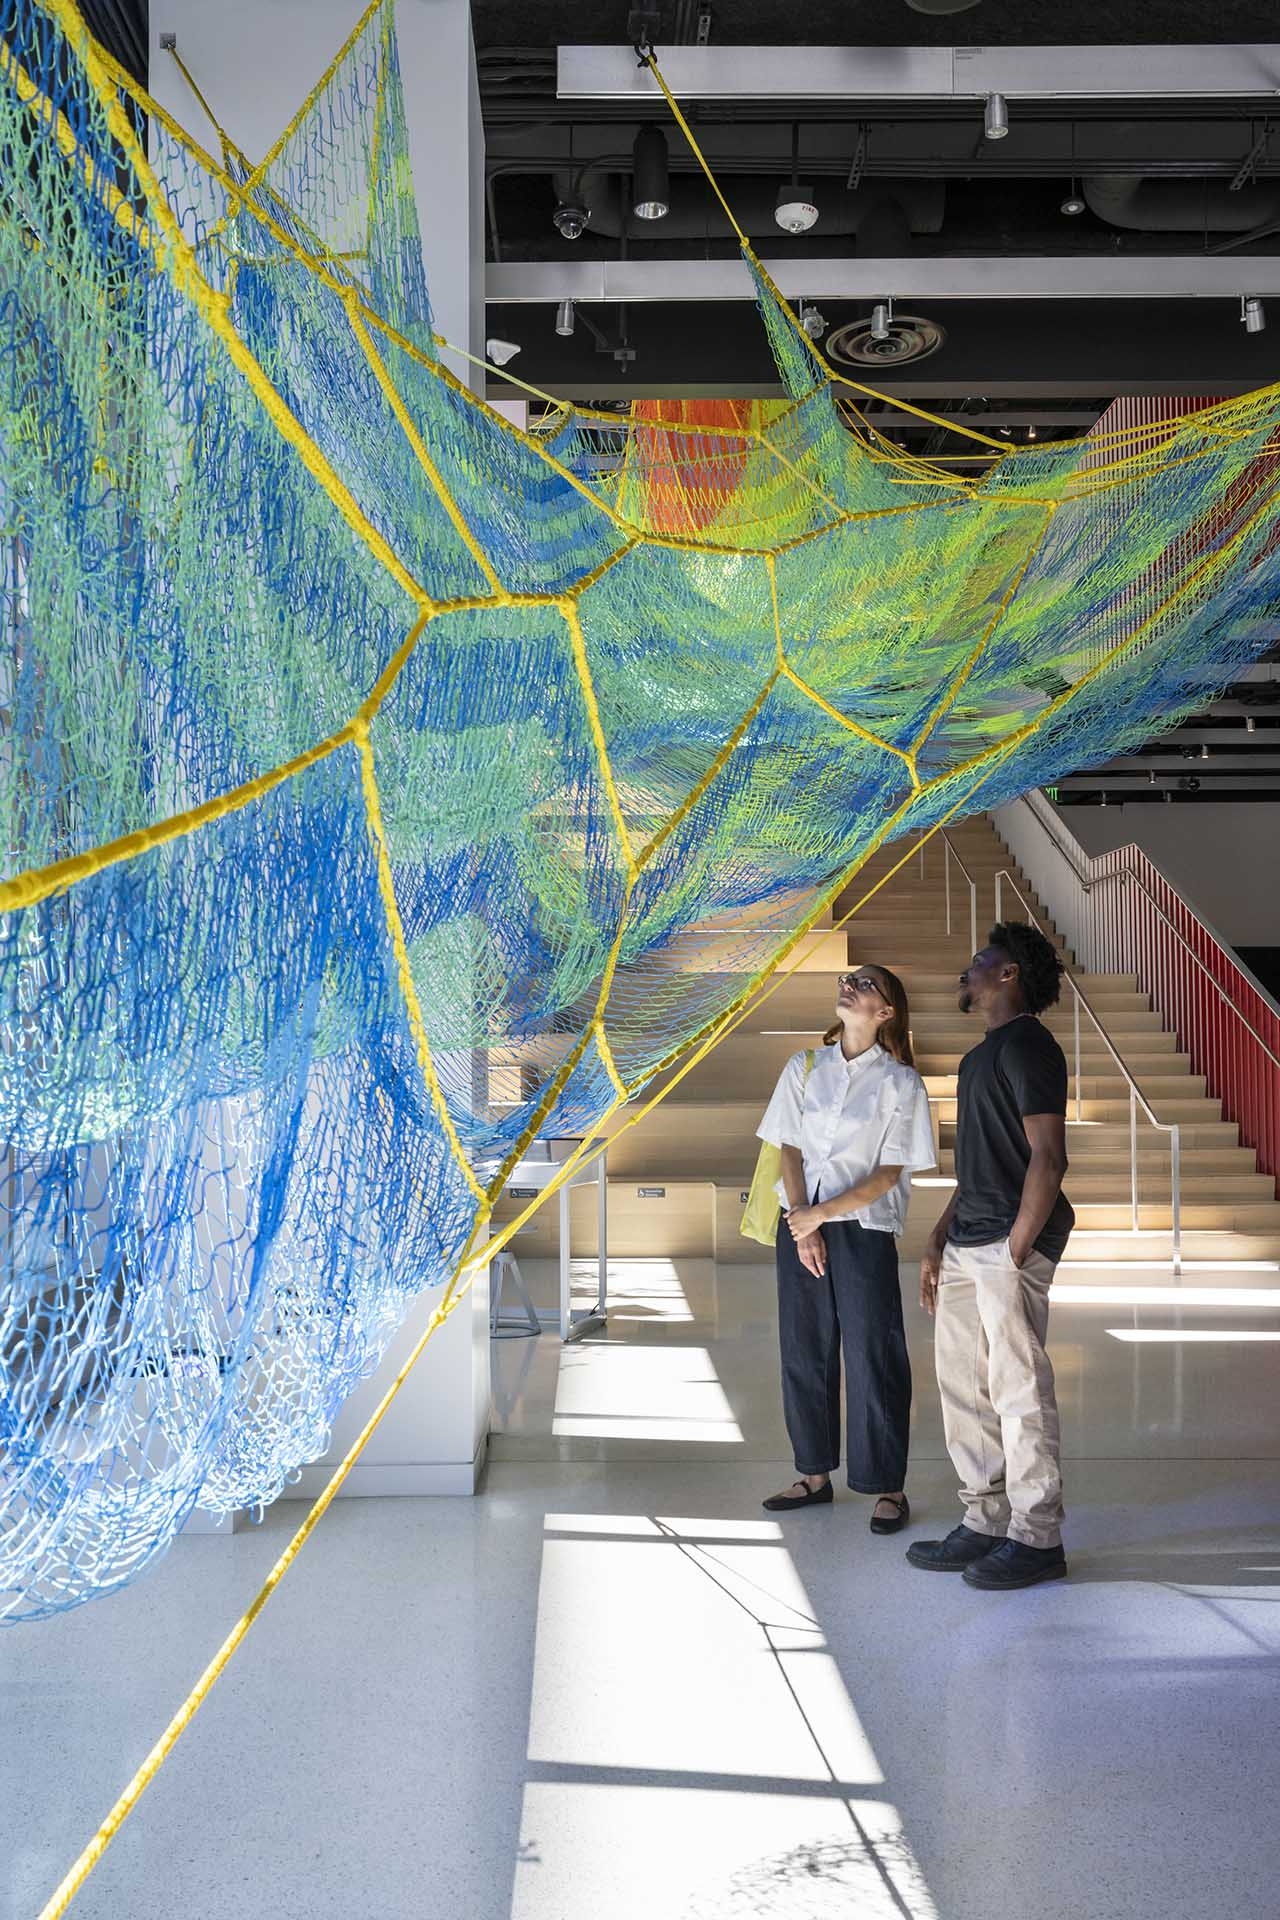
Design & Intelligence
Intelligence takes many forms, from human creativity and collective knowledge to computation and machine learning.
Bringing these forms of intelligence together expands our capacity to understand problems, imagine possibilities, and create new systems, experiences, environments, and tools.
Design engages technology not as an answer, but as a medium for inquiry, experimentation, and invention.
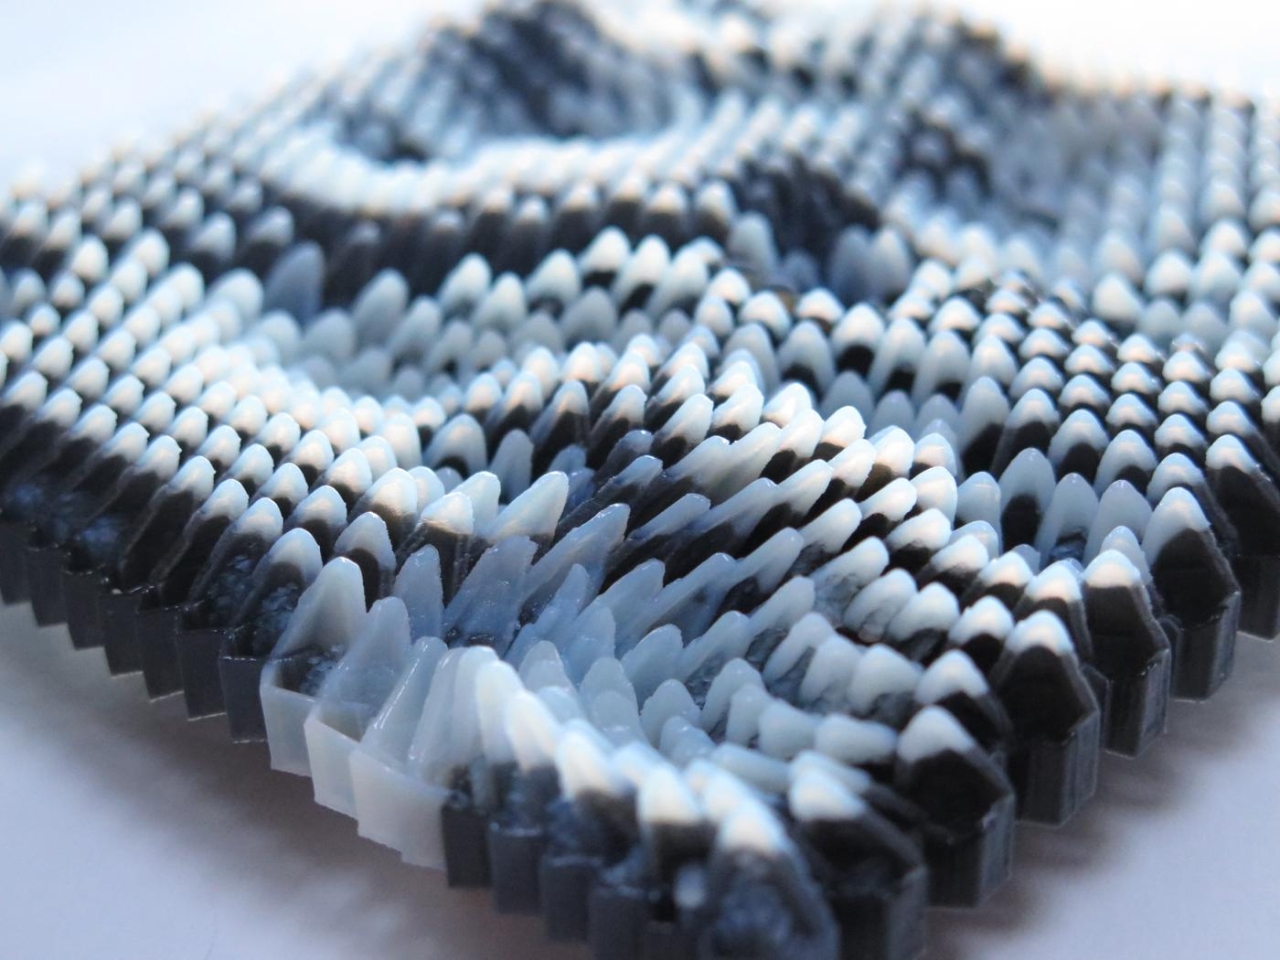
Making & Materials
Matter becomes material through processes of extraction, transformation, assembly, and reuse, while making turns ideas into structures, systems, and technologies.
Moving between craft and robotics, and between digital and physical processes, the work explores new ways of making while asking what we make with, how things are built, how materials behave, and what environmental and social consequences they carry.