The Metropolitan Storage Warehouse — the MET — is a century-old Cambridge landmark transformed into a new home for much of the MIT School of Architecture and Planning.
MET Warehouse
Adélaïde Zollinger
Courtesy of Diller Scofidio + Renfro (DS+R)
A New Home
This fall, SA+P has moved to the Metropolitan Storage Warehouse (the MET), a century-old Cambridge landmark transformed into a new home for teaching, research, making, and public life.
Originally built in the late nineteenth century as an industrial storage facility, the MET has been transformed into a place for teaching, research, making, and public life.
Designed by Diller Scofidio + Renfro (DS+R), the MET brings several SA+P units into closer proximity while allowing their different cultures and modes of work to coexist. Studios, classrooms, research spaces, galleries, and shared areas support new forms of exchange across the school.
History
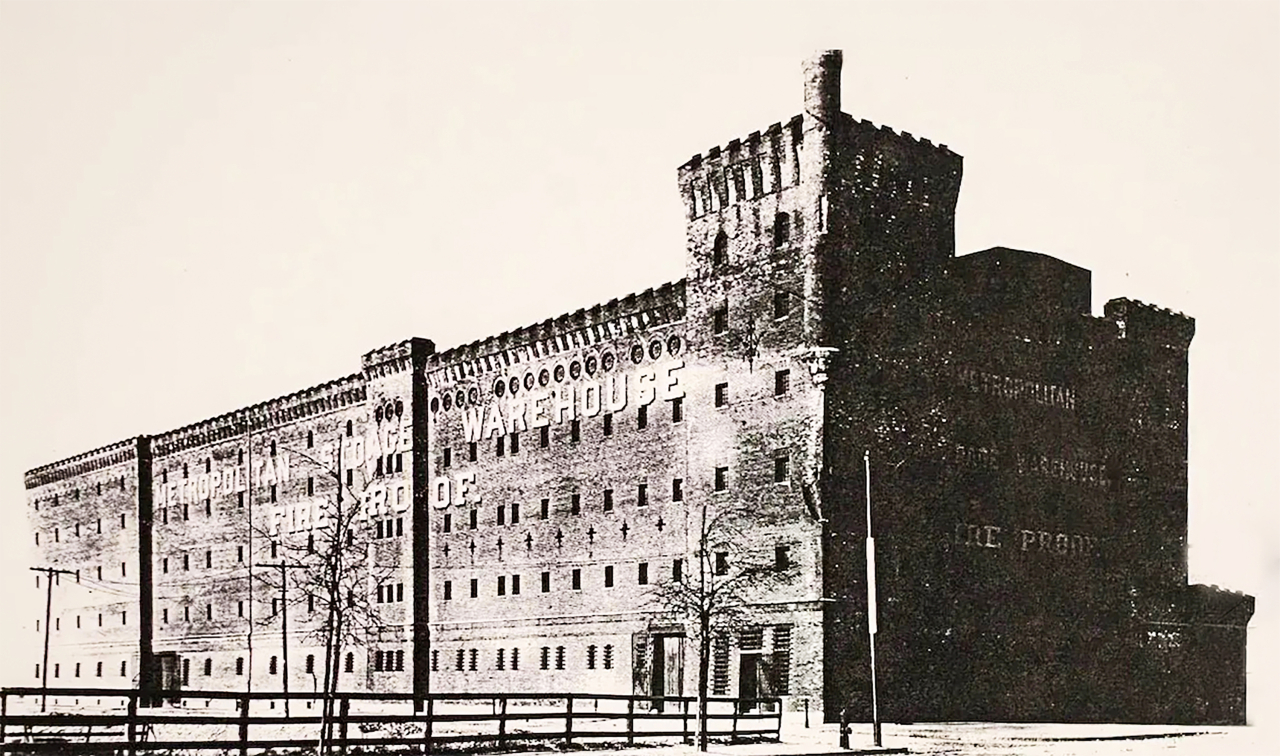
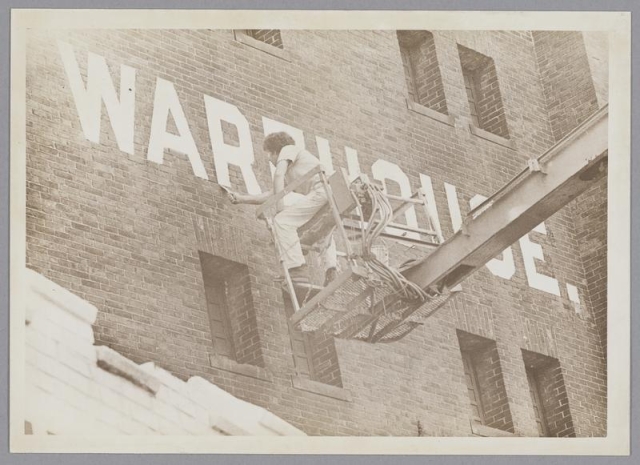
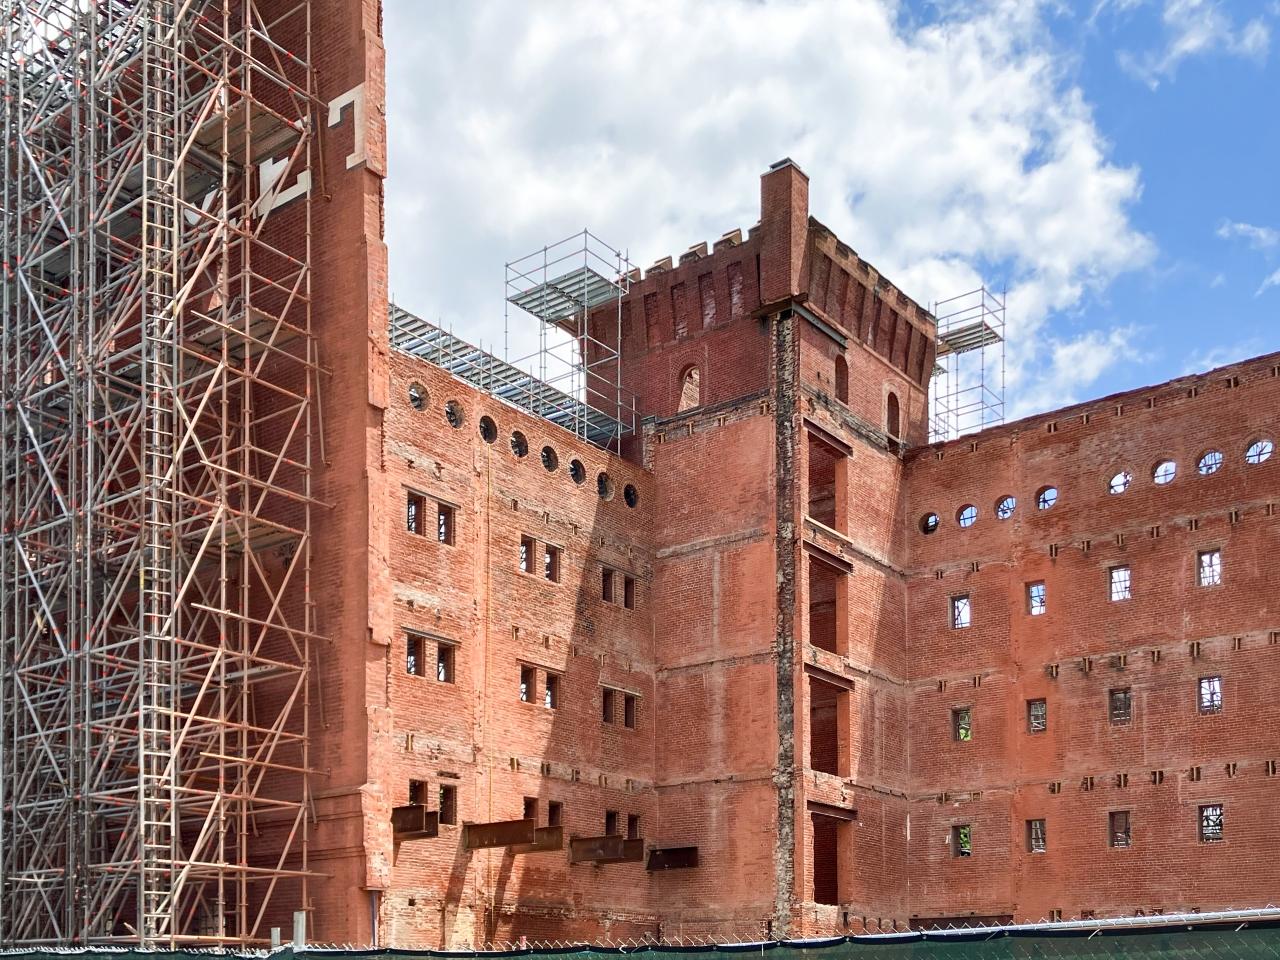
Built over several decades, the MET has been a fixture on Massachusetts Avenue for more than 130 years. Designed as a private storage facility for Boston’s valuables, its first section was completed by Frederic Pope in 1894, followed by four additions by Peabody & Stearns that brought the building to its five-part form in 1911.
MIT acquired the property in 1962, while the Metropolitan Storage Warehouse Company continued to operate there until 2015. As its storage function came to an end, the question became how a building designed for objects rather than people could be adapted for a new use.
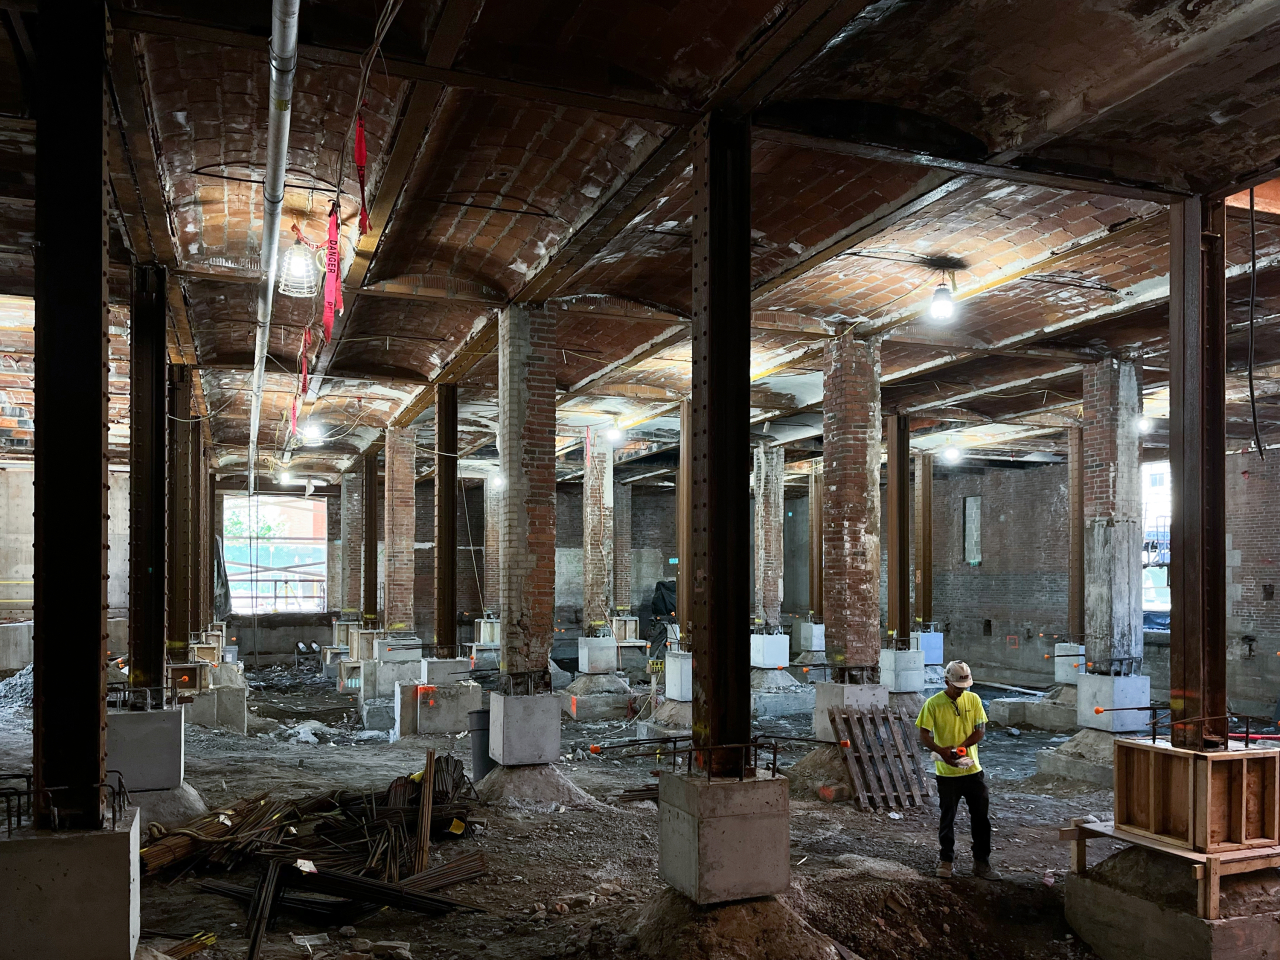
In 2018, MIT selected Diller Scofidio + Renfro to lead its transformation for SA+P, working within the massive masonry structure while introducing new openings, circulation, and spaces for contemporary academic life.
In fall 2026, the MET began its next chapter as a home for SA+P.
Courtesy of the MIT Museum
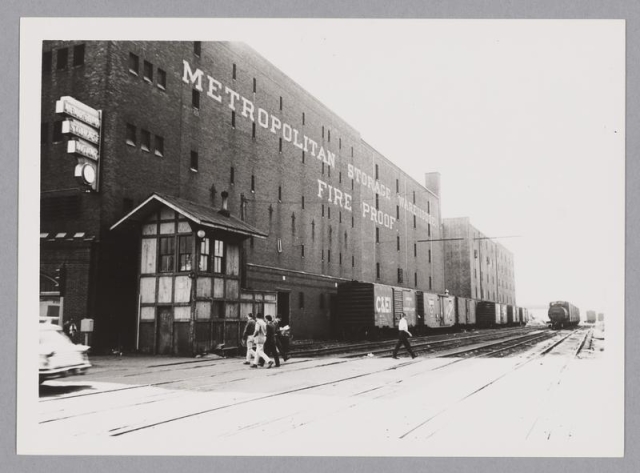
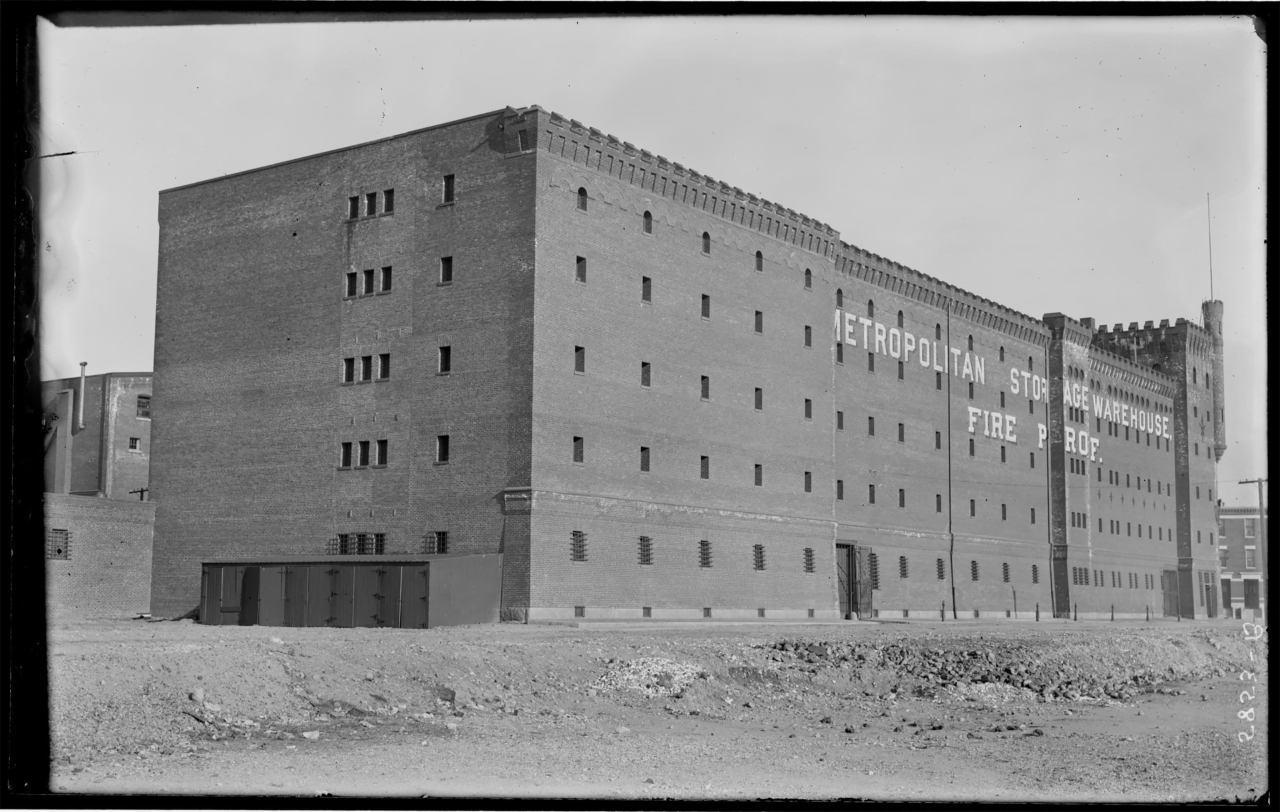
Courtesy of Cambridge Historical Commission
Courtesy of the MIT Museum






Architecture and Adaptive Reuse
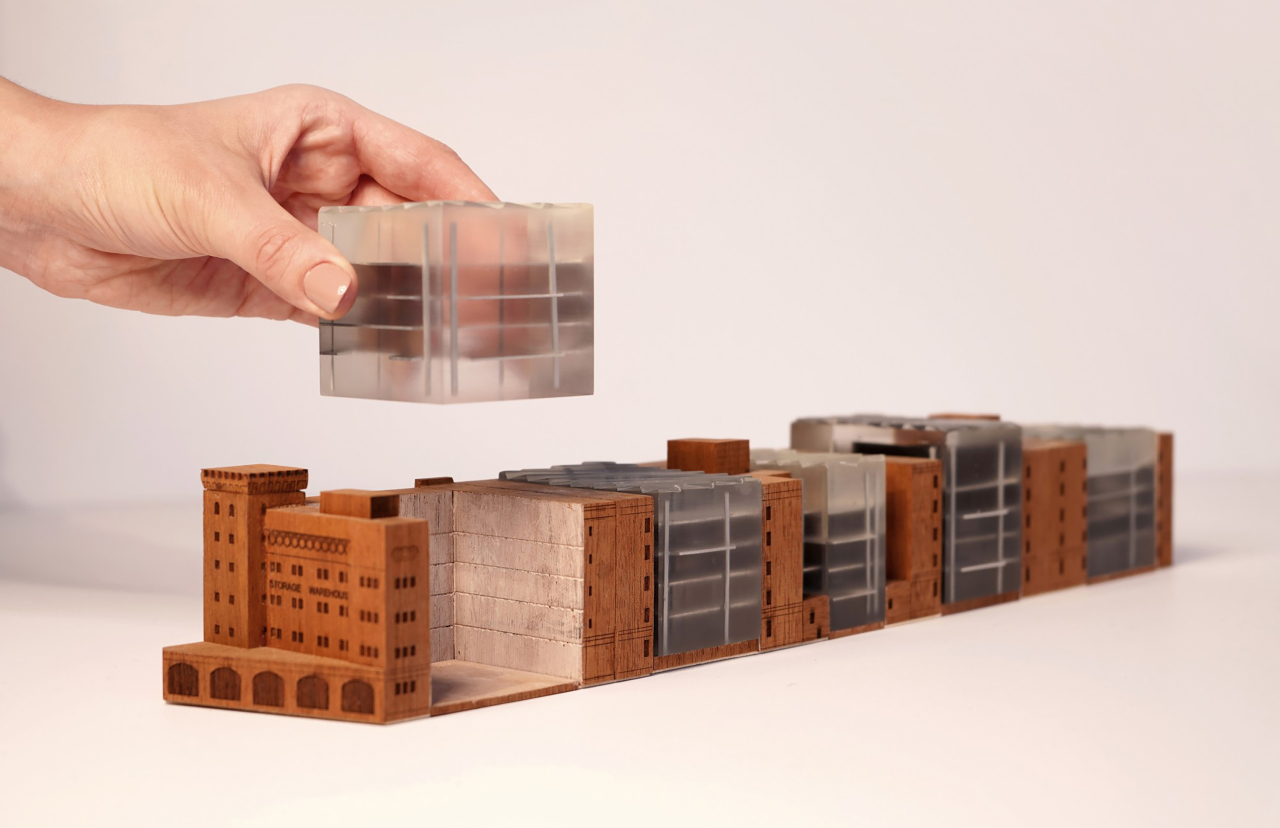
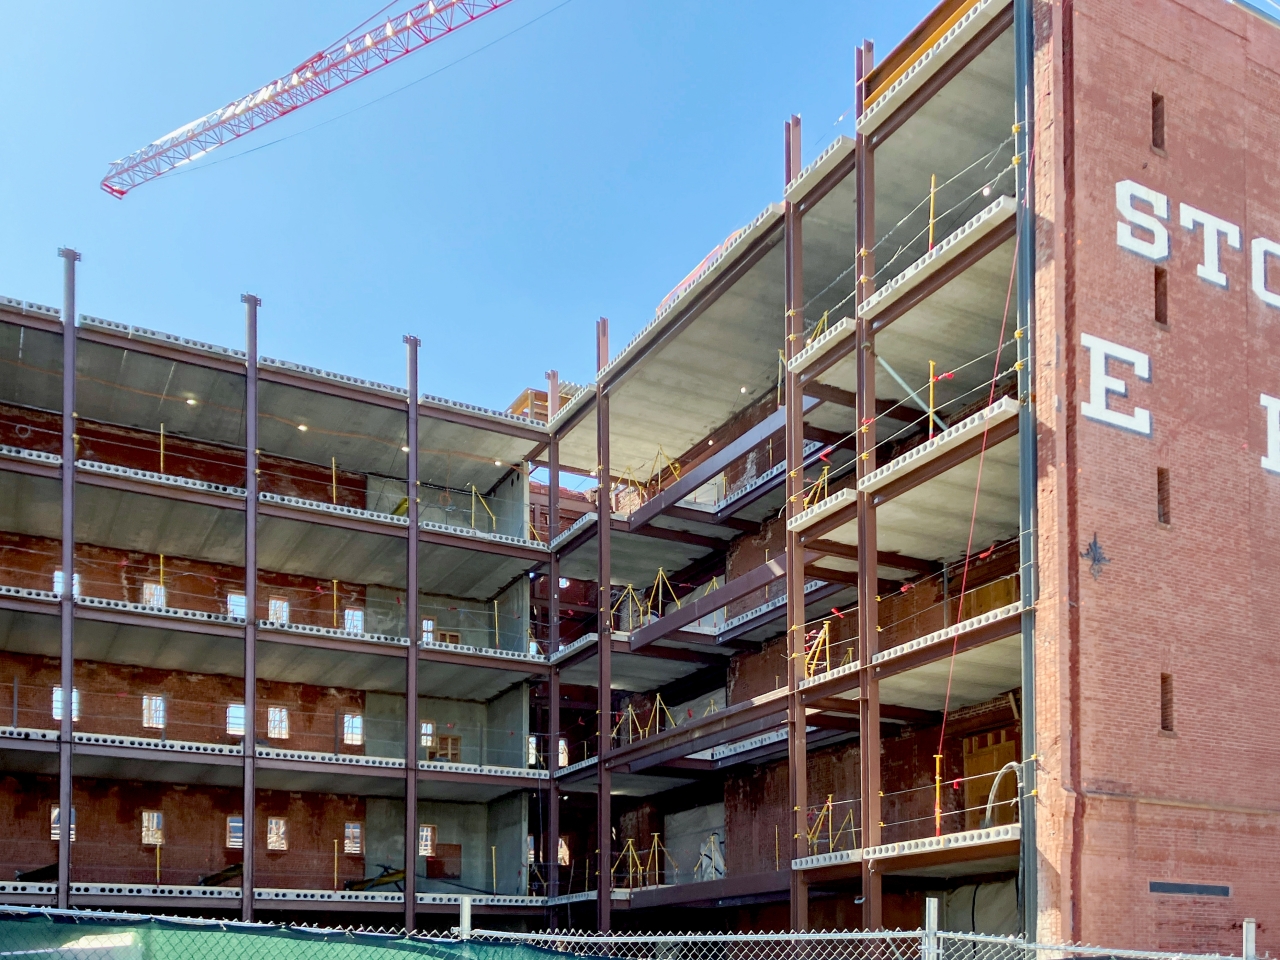
Designed by Diller Scofidio + Renfro (DS+R), with Leers Weinzapfel Associates as associate architect, the MET transforms a dense, compartmentalized storage warehouse into a light-filled academic building while retaining much of its historic fabric.
Inspired in part by Gordon Matta-Clark’s cuts through existing buildings, the design carves new openings and multistory voids into the massive structure. Glass-walled studio stacks and larger windows bring daylight deep into the building, while much of the warehouse’s smaller-scale cellular structure is retained for classrooms, research spaces, meeting rooms, and offices.
The interventions remain deliberately visible. Exposed cuts through floors, walls, and masonry reveal how the original warehouse was constructed and where it has been altered, making the building itself a teaching tool for adaptive reuse. A continuous central stair and building-long walkways connect studios, workshops, and shared spaces across the MET.
By adapting rather than replacing the existing structure, the project preserves significant elements of the 19th- and early 20th-century warehouse while avoiding much of the embodied carbon associated with demolition and new construction.
Architect:
Diller Scofidio + Renfro (DS+R)
Associate architect:
Leers Weinzapfel Associates
Construction manager:
Shawmut Design and Construction
Area:
195,000 gross square feet
Completion:
2026
Sustainability:
Targeting LEED Gold
Courtesy of Eric Fletcher
Courtesy of Eric Fletcher
Courtesy of Eric Fletcher
The MET is home to
- MIT Department of Architecture
- MIT Department of Urban Studies and Planning
- Norman B. Leventhal Center for Advanced Urbanism
- Morningside Academy for Design (MAD)
- Dean’s Office
The MET includes
Open & shared spaces
- Public exhibition galleries, including the MET Commons and galleries of MIT Architecture and MIT MAD
- Café+ by PAGU
- Auditorium and spaces for lectures, events, and public programs
- Shared gathering and collaboration spaces
- Student commons and informal work areas
Teaching & research
- Architecture and planning studios
- Classrooms and seminar rooms
- Research labs and project spaces
- Critique, review, and presentation spaces
- Conference and meeting rooms
Making & fabrication
- Fabrication facilities
- Woodshops
- Model-making and project workspaces
- Digital fabrication facilities
- Conference and meeting rooms
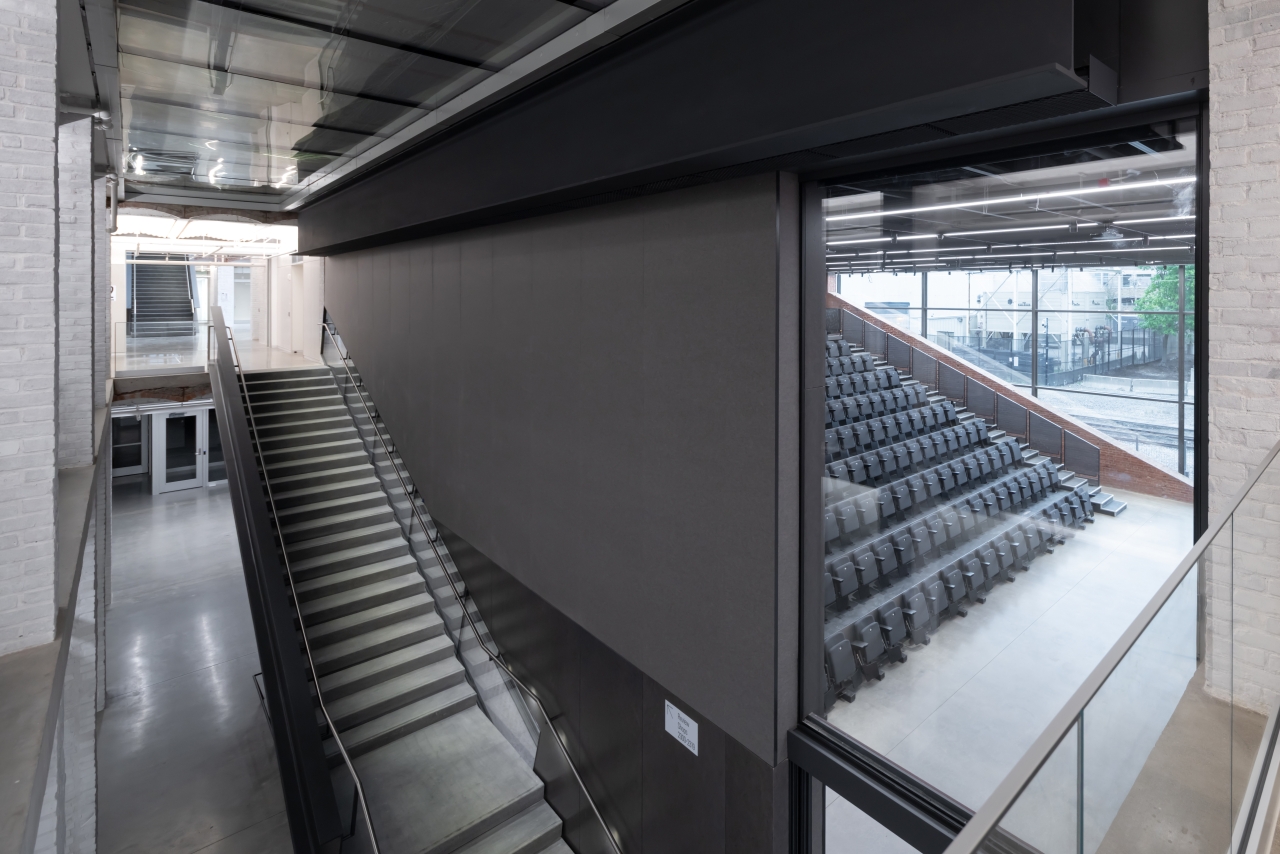
MET Warehouse Sidara Auditorium and Mark Gorenberg (1976) and Cathrin Stickney Staircase
Iwan Baan
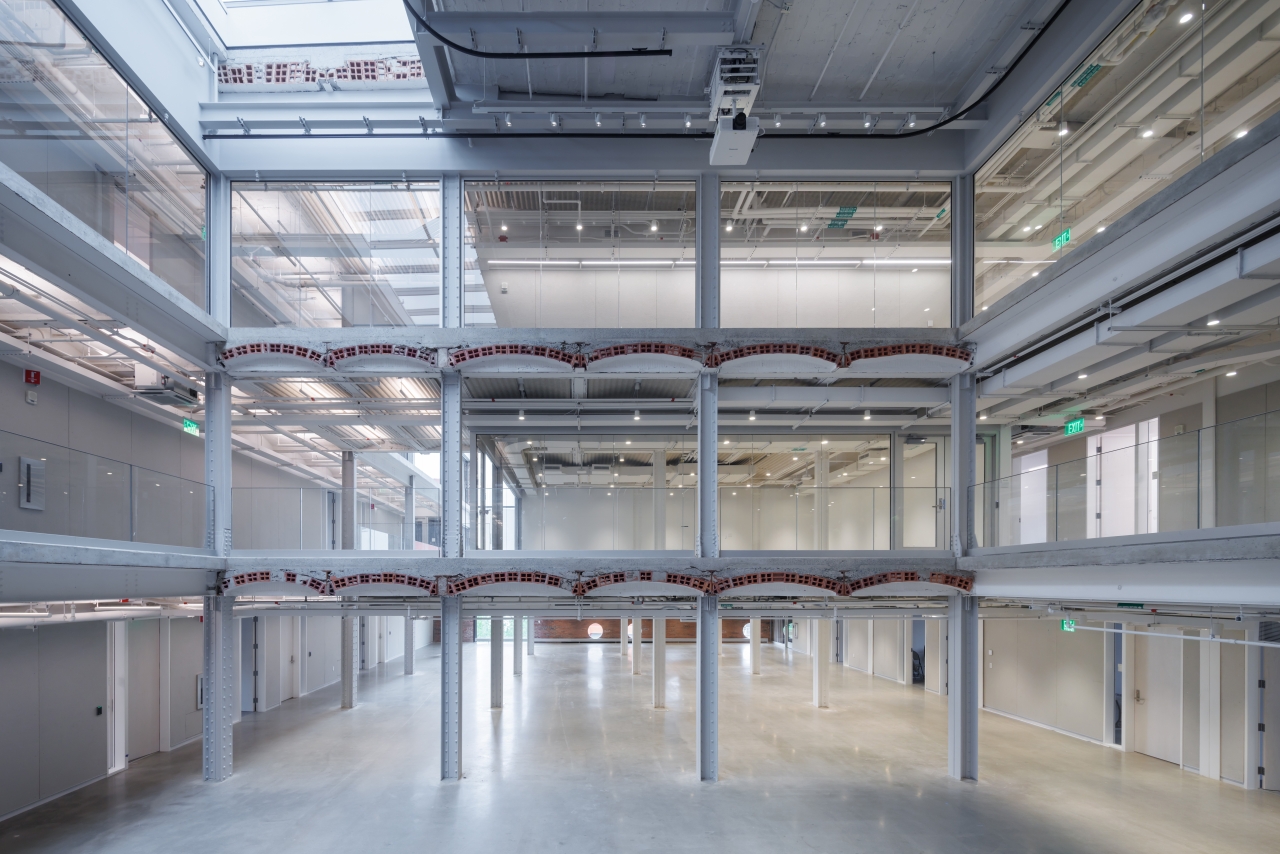
The MIT Metropolitan Storage Warehouse
Iwan Baan
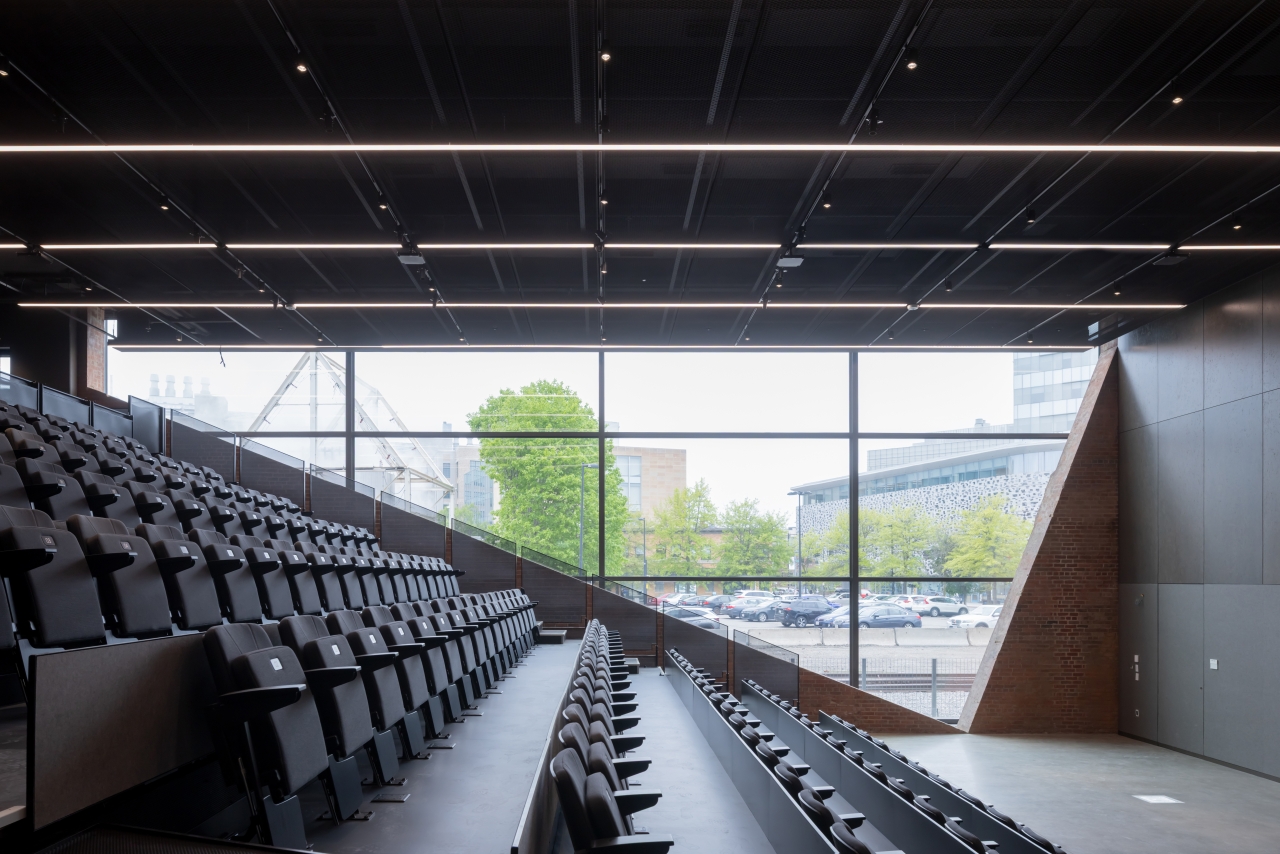
Metropolitan Storage Warehouse auditorium
Iwan Baan
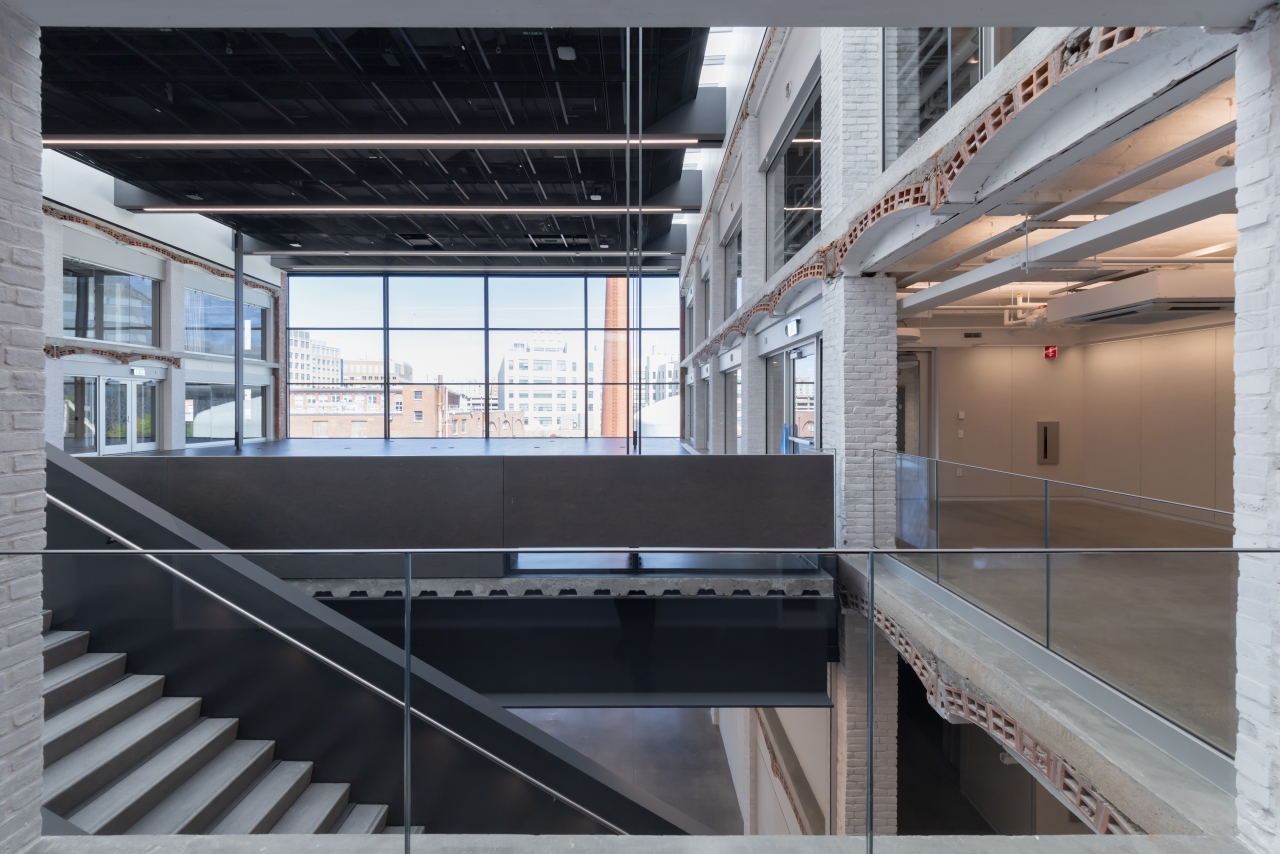
Metropolitan Storage Warehouse studio space
Iwan Baan
MET Warehouse Sidara Auditorium and Mark Gorenberg (1976) and Cathrin Stickney Staircase
Iwan Baan
Visit
Address:
134 Massachusetts Avenue
Cambridge, MA 02139
The MET includes public exhibition spaces, an auditorium, and a café. Visitors are welcome in public areas of the building during opening hours.
Public hours:
Monday–Friday, 7am–7pm
Accessibility:
The MET is accessible, with a step-free entrance on Massachusetts Avenue.