History

More than 150 years of architecture, planning, art, technology, and design at MIT

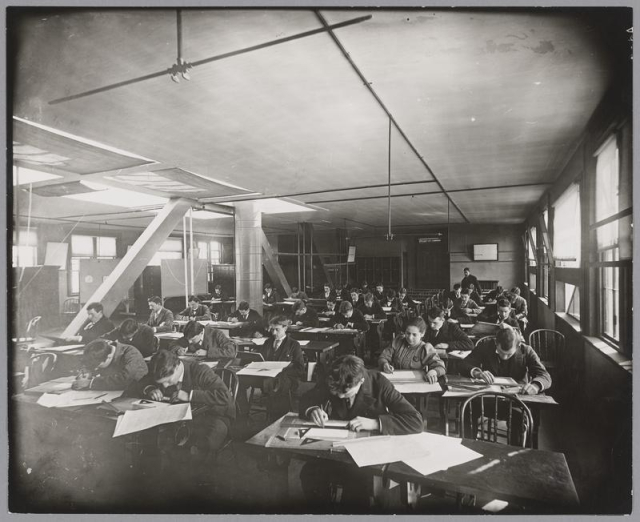
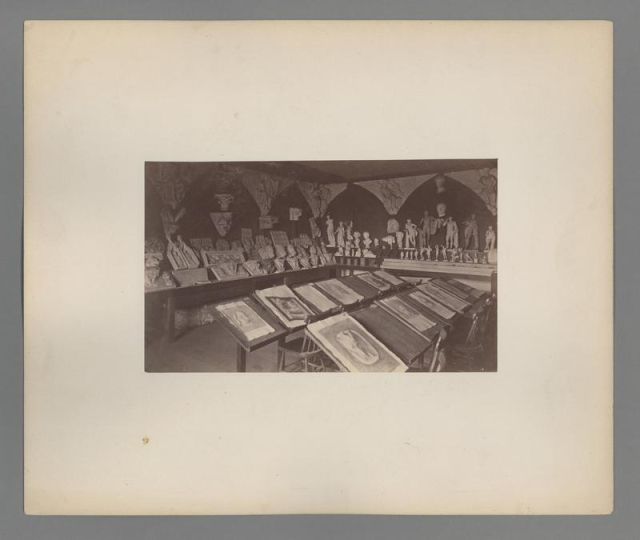
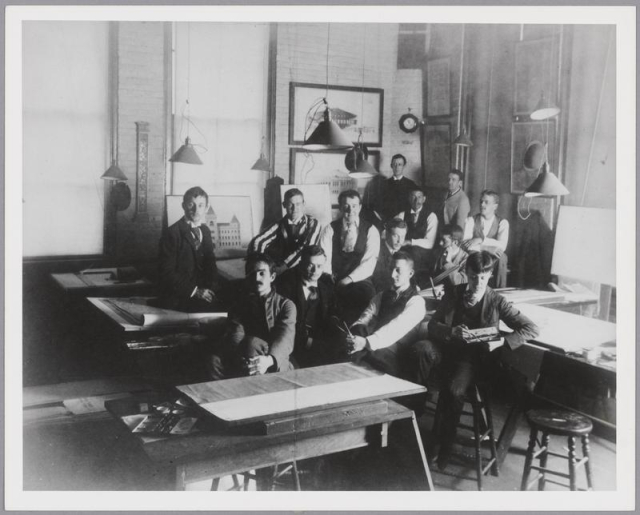
SA+P’s history begins almost as early as MIT itself. Established in 1865, MIT's architecture program was the first of its kind in the United States and the first architecture program established within an American university. Its first classes were taught in 1868.

From architecture, the school gradually expanded into a much broader field of study and practice. Planning entered the curriculum in the 1930s. Over the decades that followed, new fields and forms of inquiry emerged around cities and urban development, visual art, computation, media, real estate, and design. Some became departments and programs; others began as experiments that opened new directions for research, teaching and practice.

The school’s history is also reflected in the  places it has inhabited: from MIT's original campus in Boston, Building 7 in Cambridge, the Media Lab complex, and now the Metropolitan Storage Warehouse. Across more than 150 years, a sustained commitment to innovation has continually expanded the terms of architecture and urbanism.

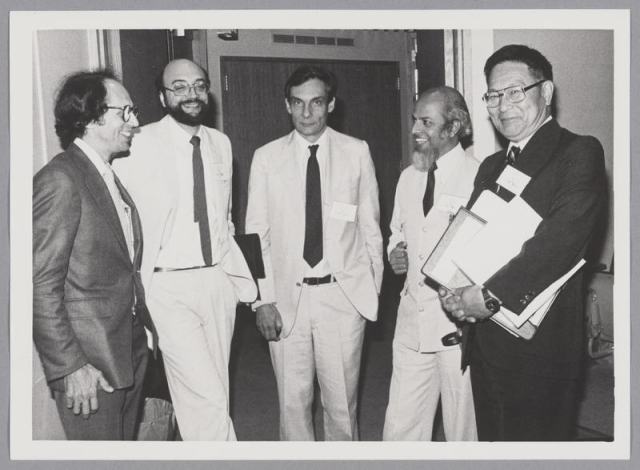
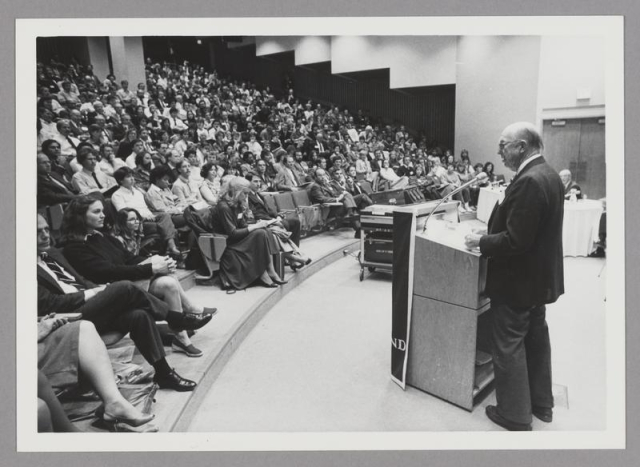
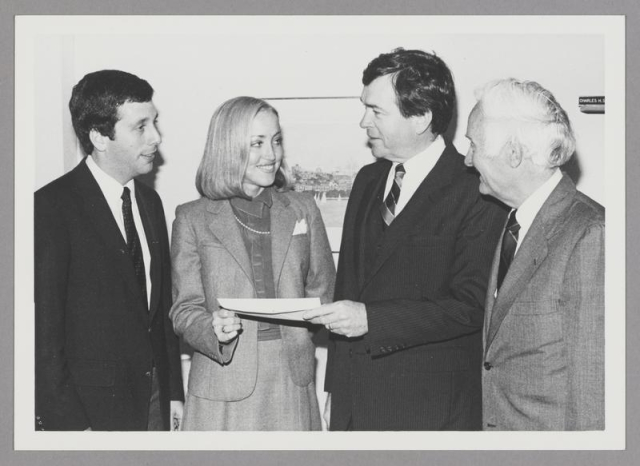
All images below are courtesy of the MIT Museum. 
Timeline

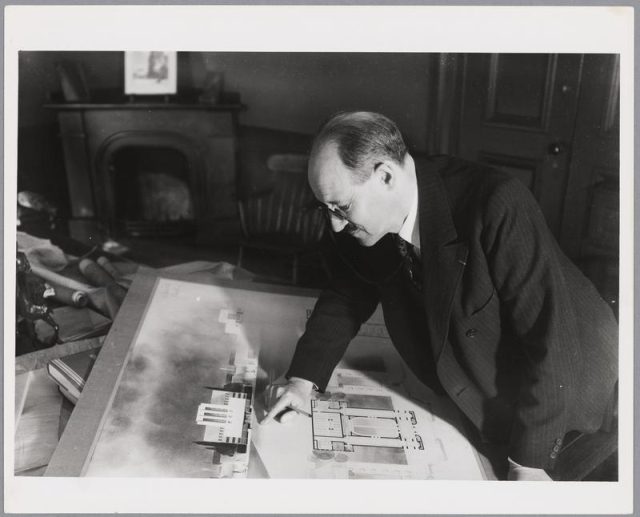
William Robert Ware is appointed to establish a program in architecture at the newly founded Institute. The program becomes the first formal architecture curriculum in the United States and the first architecture program established within an American university. Its first classes are taught in 1868.

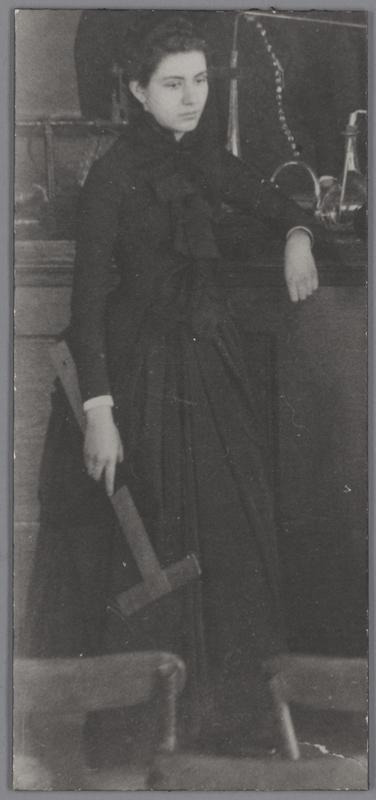
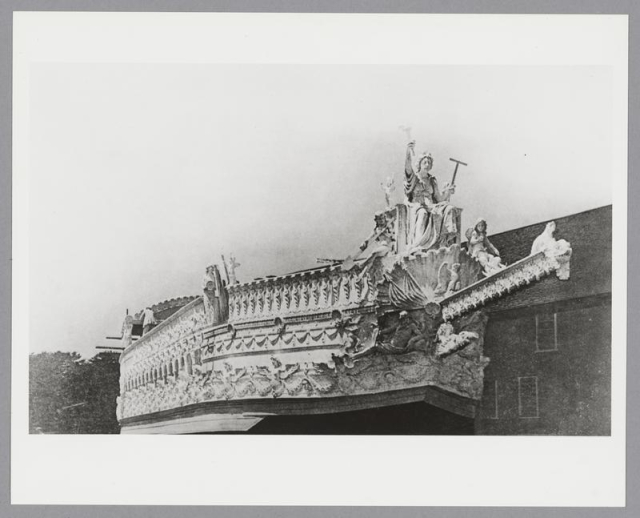
Sophia Hayden graduates from MIT's architecture program. The following year, at age 21, she wins the competition to design the Woman's Building for the World's Columbian Exposition in Chicago, where the building is completed in 1893.

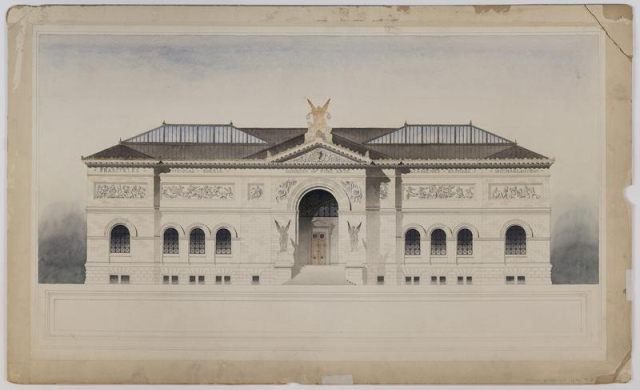
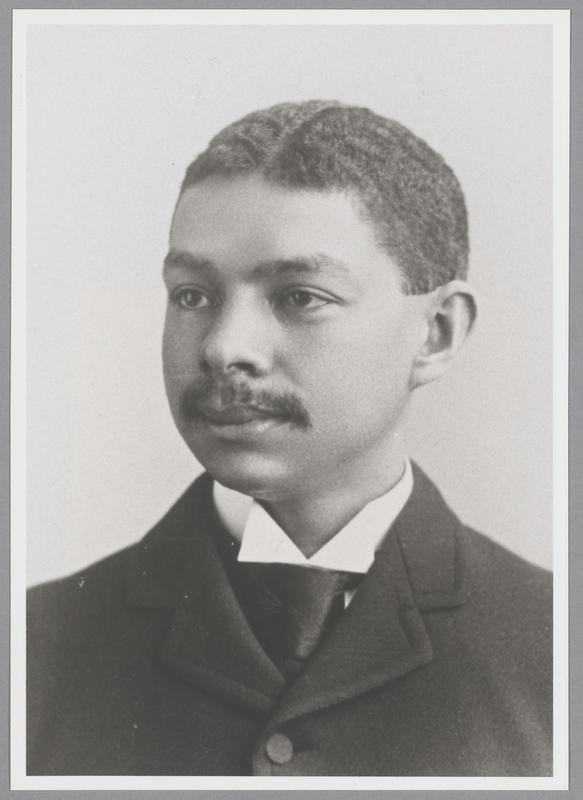
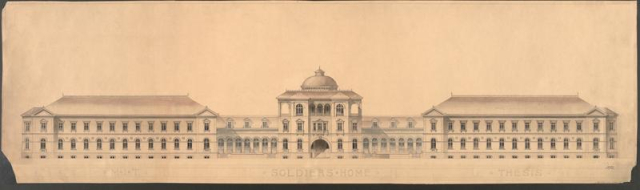
Taylor becomes MIT's first Black graduate and the country's first academically trained Black architect. He later plays a central role in the development of Tuskegee Institute (today Tuskegee University), both as an architect and educator.

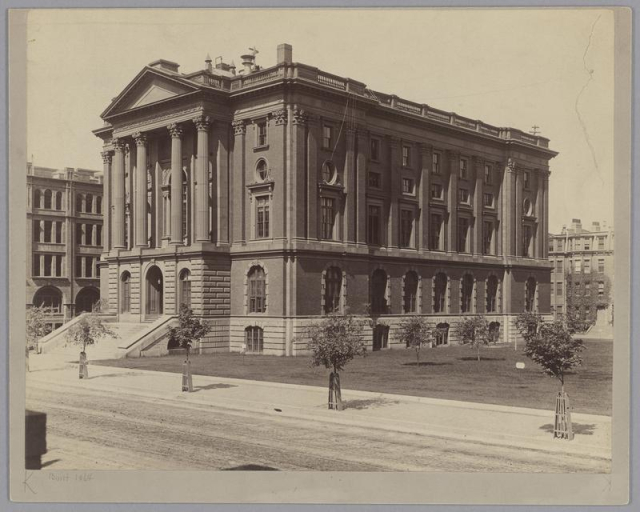
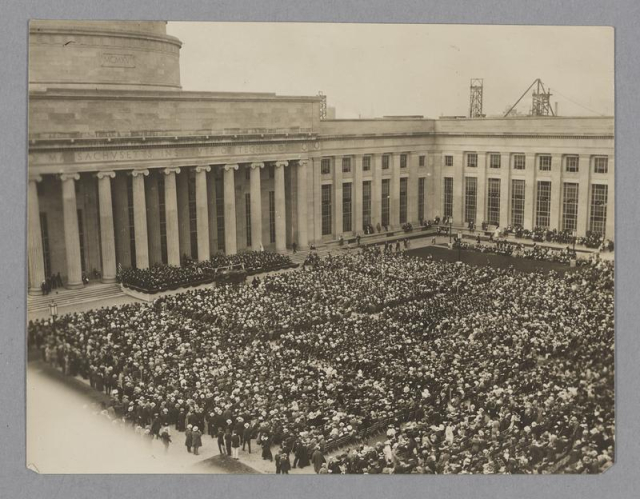
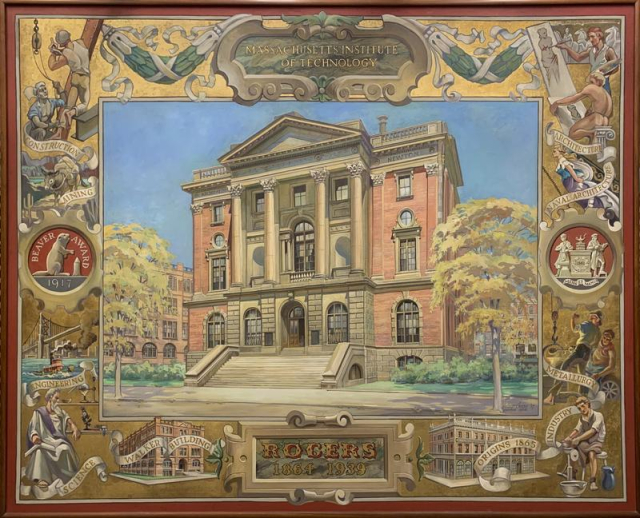
When MIT moves from Boston to its new Cambridge campus, Architecture is the exception. The department returns to MIT's original Rogers Building on Boylston Street, where it remains for more than two decades.

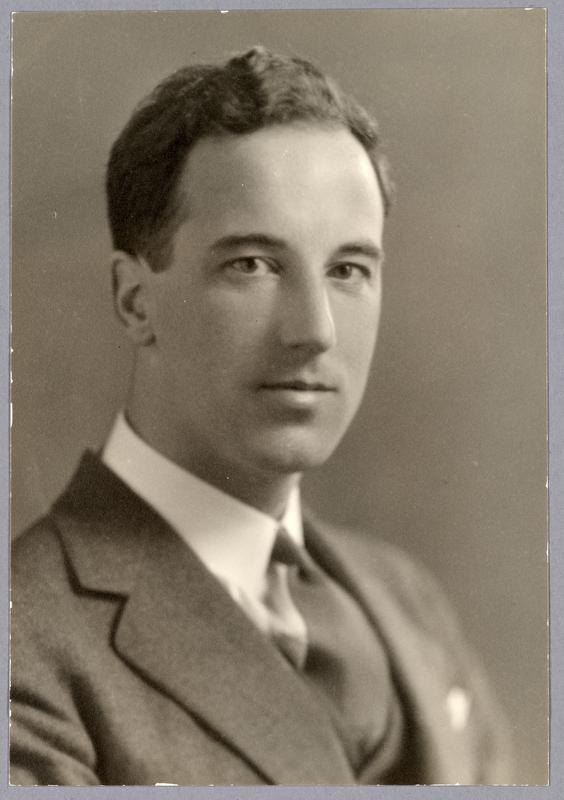
MIT reorganizes its academic structure, formally creating the School of Architecture around the existing Department of Architecture. William Emerson, head of the department, becomes the school's first dean.

MIT begins offering City Planning in September 1933. Initially taught within Architecture, the program is conceived from the start as interdisciplinary. Frederick Johnstone Adams develops the planning curriculum, bringing architecture into conversation with engineering, economics, sociology, law, and government.


Two years later, MIT approves a graduate program leading to the Master in City Planning.

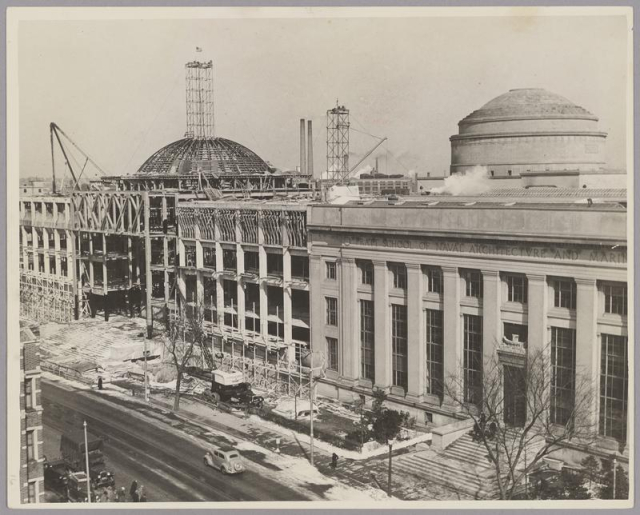
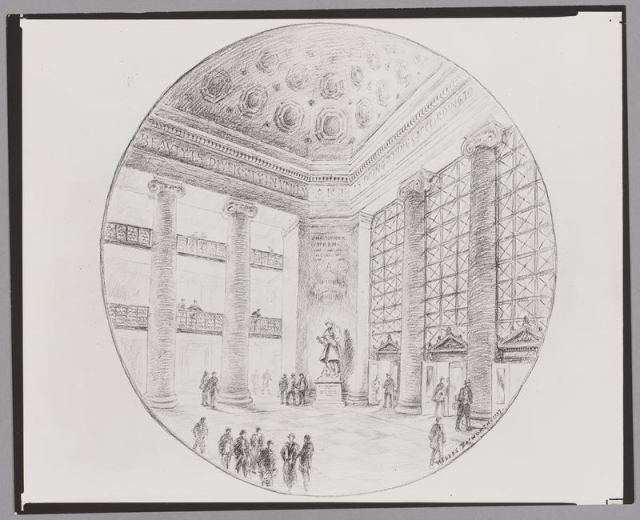
More than 20 years after MIT moved to Cambridge, the School of Architecture leaves the Rogers Building in Boston and moves into the new William Barton Rogers Building — Building 7 — at the Massachusetts Avenue entrance to campus.


Building 7 becomes the school’s principal home for the next eight decades.

The 1945–46 MIT course catalogue is the first identified catalogue to refer to the School as the “School of Architecture and Planning,” reflecting the expanding role of city and regional planning alongside architecture. 

In 1947, the Department of City and Regional Planning is established, giving planning an independent departmental structure within the school.

Planning at MIT increasingly extends beyond physical planning to engage the social, economic, political, and perceptual dimensions of urban life.


Among the influential work of this period is Kevin Lynch's research into how people perceive and navigate cities, undertaken with György Kepes and others and developed in Lynch's landmark 1960 book The Image of the City.

Several initiatives broaden the school’s fields of inquiry.


DUSP establishes the Special Program for Urban and Regional Studies (SPURS), bringing mid-career professionals from around the world to MIT to engage with questions of development and urbanization.


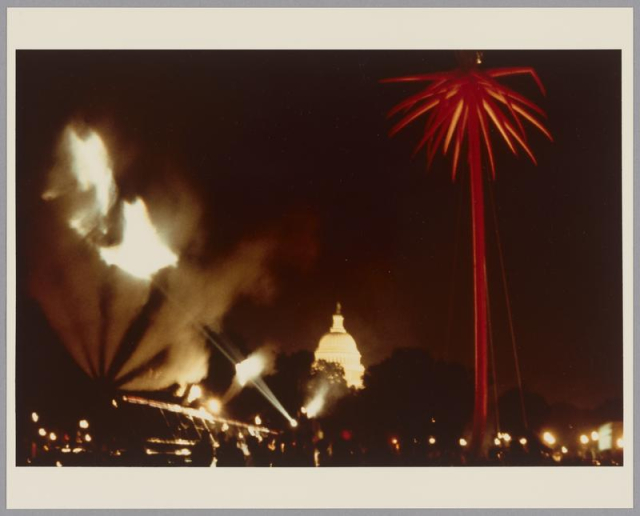
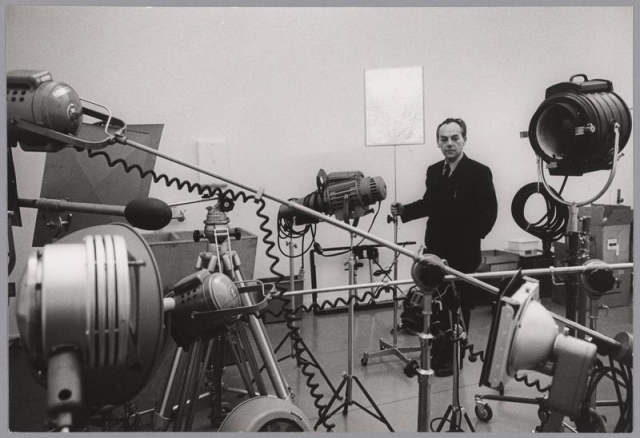
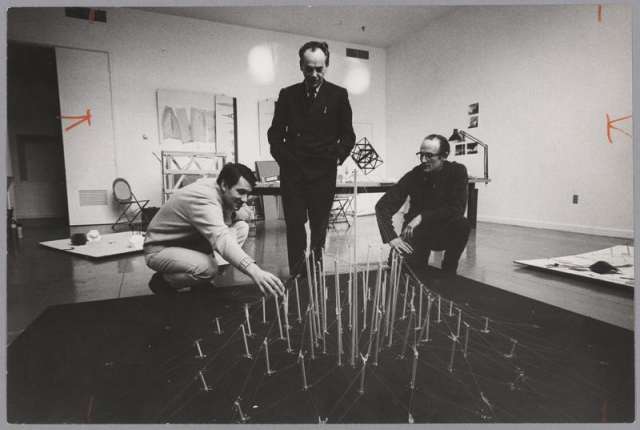
In 1968, artist and MIT professor György Kepes establishes the Center for Advanced Visual Studies (CAVS). Conceived as a fellowship program bringing artists into collaboration with scientists and engineers, CAVS develops a model for art and technology at MIT that continues to resonate today.
 

The Department of City and Regional Planning becomes the Department of Urban Studies and Planning, formalizing a broader conception of the field and its engagement with the processes of urban and regional development.

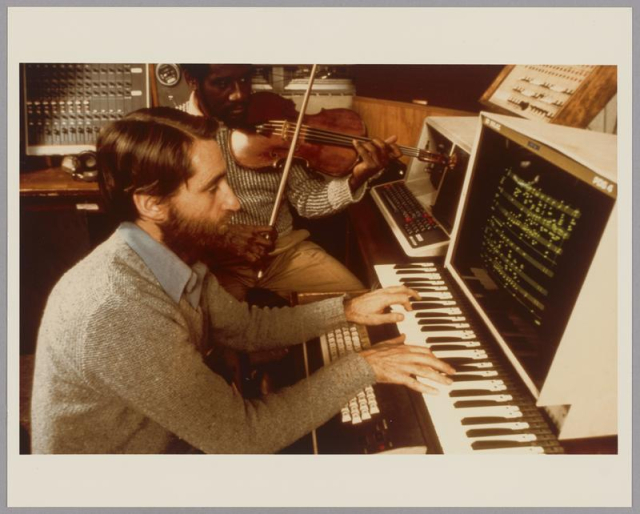
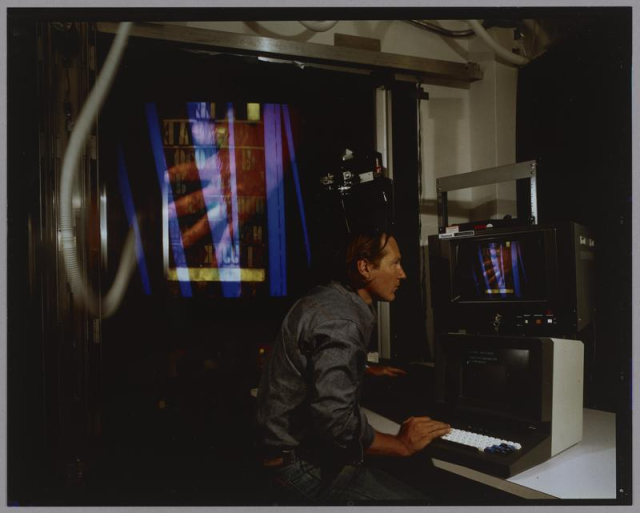
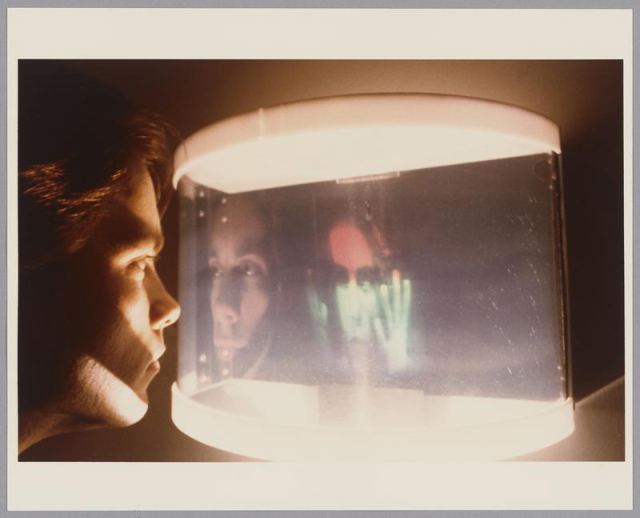
Beginning in the late 1960s, Nicholas Negroponte's Architecture Machine Group explores the role of computers in design and human-machine interaction. Its work establishes an important lineage connecting architecture, computation, interfaces, and human experience at MIT, laying groundwork for the Media Lab.

MIT establishes History, Theory and Criticism, one of the first doctoral programs of its kind within a school of architecture. The program creates a home for advanced historical and theoretical research on architecture, art, and urbanism within a design school.

Founded through an endowment from His Highness the Aga Khan, the program at MIT advances the study of Islamic architecture, urbanism, environmental and landscape design, and conservation. A related program is established at Harvard, creating an enduring collaboration between the two institutions.

MIT alumnus and real estate developer Charles “Hank” Spaulding establishes the MIT Center for Real Estate to improve the quality of the built environment and bring rigorous interdisciplinary research and education to real estate practice.


The Center extends the School’s engagement with the built environment to include the financial, development, and processes through which places are produced and transformed.

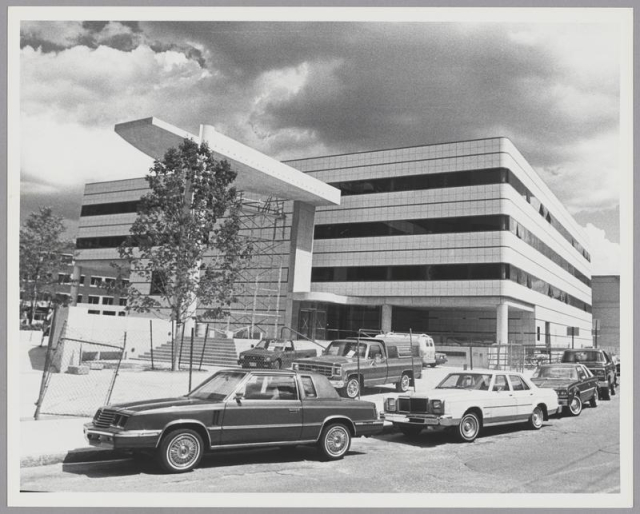
Founded by Nicholas Negroponte and former MIT president Jerome Wiesner, the MIT Media Lab opens in I. M. Pei's Wiesner Building.


Building on a lineage of experimentation in architecture, computation, communications, and design, the Lab brings researchers from diverse fields into exchange around how emerging technologies transform learning, expression, communication, and everyday life.
 

The Visual Arts Program is established within the Department of Architecture by Professor Ed Levine, creating a formal home for contemporary artistic practice and education within Architecture.

The Visual Arts Program and Center for Advanced Visual Studies (CAVS) merge to create what becomes Art, Culture, and Technology (ACT), joining two strands of artistic education and experimentation within the School.


That same period brings a major expansion of the Media Lab complex. Fumihiko Maki's new building opens alongside I. M. Pei's Wiesner Building, connecting spaces for media, art, design, and technology.

Architecture and planning establish the Center for Advanced Urbanism as a shared platform for research on cities and large-scale urban environments. The Center is later named the Norman B. Leventhal Center for Advanced Urbanism.

MIT establishes the Morningside Academy for Design (MAD) with a $100 million founding gift from the Morningside Foundation.


Housed within SA+P but designed to work across the Institute, MAD creates a new platform for design education and research connecting architecture and planning with engineering, science, computing, management, and the arts.

Much of SA+P moves across Massachusetts Avenue into the transformed Metropolitan Storage Warehouse (the MET), a century-old Cambridge landmark adapted by Diller Scofidio + Renfro as a new center for teaching, research, making, and public life.


Studios, classrooms, galleries, workshops, offices, an auditorium, and common spaces now extend through the former warehouse. The MET brings the Department of Architecture, DUSP, the Norman B. Leventhal Center for Advanced Urbanism, and MAD into closer proximity, while the Commons opens the building to exhibitions and public programs.
SA+P continues to extend across campus through the Media Lab complex, Art, Culture, and Technology, and the Center for Real Estate.